9305 Bonnie Briar Circle, Charlotte, NC 28277
- $499,500
- 3
- BD
- 3
- BA
- 2,126
- SqFt




Listing courtesy of Keller Williams South Park. abeatty@redbudclt.com
Sold listing courtesy of Costello Real Estate and Investments LLC
- Sold Price
- $499,500
- List Price
- $485,000
- MLS#
- 4049965
- Status
- CLOSED
- Days on Market
- 27
- Property Type
- Residential
- Architectural Style
- Charleston
- Year Built
- 1998
- Closing Date
- Aug 31, 2023
- Bedrooms
- 3
- Bathrooms
- 3
- Full Baths
- 2
- Half Baths
- 1
- Lot Size
- 3,397
- Lot Size Area
- 0.078
- Living Area
- 2,126
- Sq Ft Total
- 2126
- County
- Mecklenburg
- Subdivision
- Bonnie Briar
- Special Conditions
- None
- Dom
- Yes
Property Description
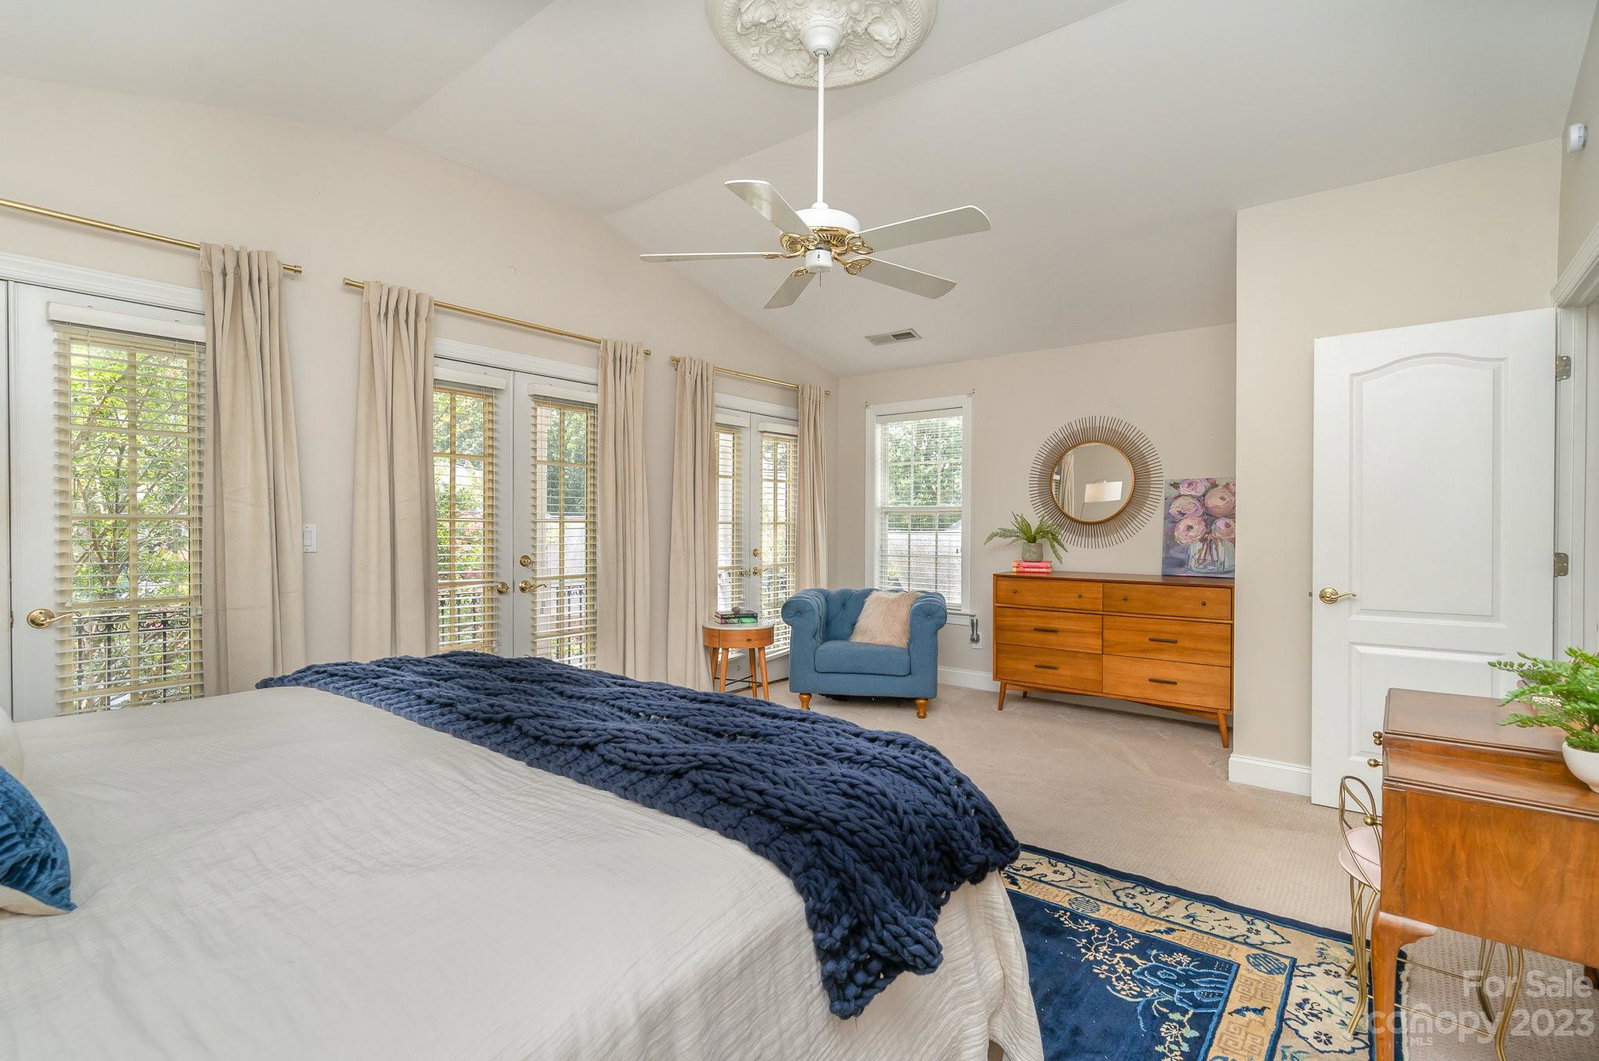
BOM no fault to seller! Stunning 3 bed/2.5 bath, full brick, end unit townhome in the highly desirable Bonnie Briar neighborhood! Immediately welcomed by natural light, this home boasts spacious rooms, ample closet space, a 2 car garage and a private patio backing up to beautiful greenery. Renovated kitchen with soft close cabinets, stainless steel appliances, a center island and quartz countertops. Built by the Cunnane Group, you’ll find millwork throughout the home. The primary suite is unmatched: cathedral ceilings, 3 sets of French doors opening to a private balcony, sizable double closets walking into the en suite bath. This is one of only six units throughout the complex to have both a front porch and balcony. Aside from the home's beauty, enjoy the location just as well! Minutes away from multiple major shopping centers: Piper Glen and Stonecrest. Take advantage of the remaining summer weather by relaxing in the community pool or walking the nearby Four Mile Creek Greenway.
Additional Information
- Hoa Fee
- $381
- Hoa Fee Paid
- Monthly
- Community Features
- Outdoor Pool, Sidewalks
- Fireplace
- Yes
- Interior Features
- Garden Tub, Kitchen Island, Walk-In Closet(s)
- Floor Coverings
- Carpet, Laminate, Tile
- Equipment
- Dishwasher, Disposal, Exhaust Fan, Gas Range, Microwave, Oven, Refrigerator
- Foundation
- Slab
- Main Level Rooms
- Bathroom-Half, Kitchen, Living Room, Dining Area
- Laundry Location
- Electric Dryer Hookup, In Hall, Laundry Closet, Upper Level, Washer Hookup
- Heating
- Natural Gas
- Water
- City
- Sewer
- Public Sewer
- Exterior Construction
- Brick Full
- Parking
- Attached Garage, Garage Door Opener, Garage Faces Front
- Driveway
- Concrete
- Lot Description
- End Unit
- Elementary School
- Unspecified
- Middle School
- Unspecified
- High School
- Unspecified
- Zoning
- R8MFCD
- Total Property HLA
- 2126
Mortgage Calculator
“ Based on information submitted to the MLS GRID as of . All data is obtained from various sources and may not have been verified by broker or MLS GRID. Supplied Open House Information is subject to change without notice. All information should be independently reviewed and verified for accuracy. Some IDX listings have been excluded from this website. Properties may or may not be listed by the office/agent presenting the information © 2026 Canopy MLS as distributed by MLS GRID”

Last Updated: