906 Summerlake Drive, Fort Mill, SC 29715
- $370,000
- 4
- BD
- 3
- BA
- 2,038
- SqFt




Listing courtesy of Cottingham Chalk. kkoivisto@cottinghamchalk.com
Sold listing courtesy of ERA Live Moore
- Sold Price
- $370,000
- List Price
- $365,000
- MLS#
- 4049945
- Status
- CLOSED
- Days on Market
- 32
- Property Type
- Residential
- Distressed Property
- Yes
- Year Built
- 2016
- Closing Date
- Aug 21, 2023
- Bedrooms
- 4
- Bathrooms
- 3
- Full Baths
- 2
- Half Baths
- 1
- Lot Size
- 1,742
- Lot Size Area
- 0.04
- Living Area
- 2,038
- Sq Ft Total
- 2038
- County
- York
- Subdivision
- Summerlake
- Special Conditions
- Estate
- Waterfront Features
- None
Property Description
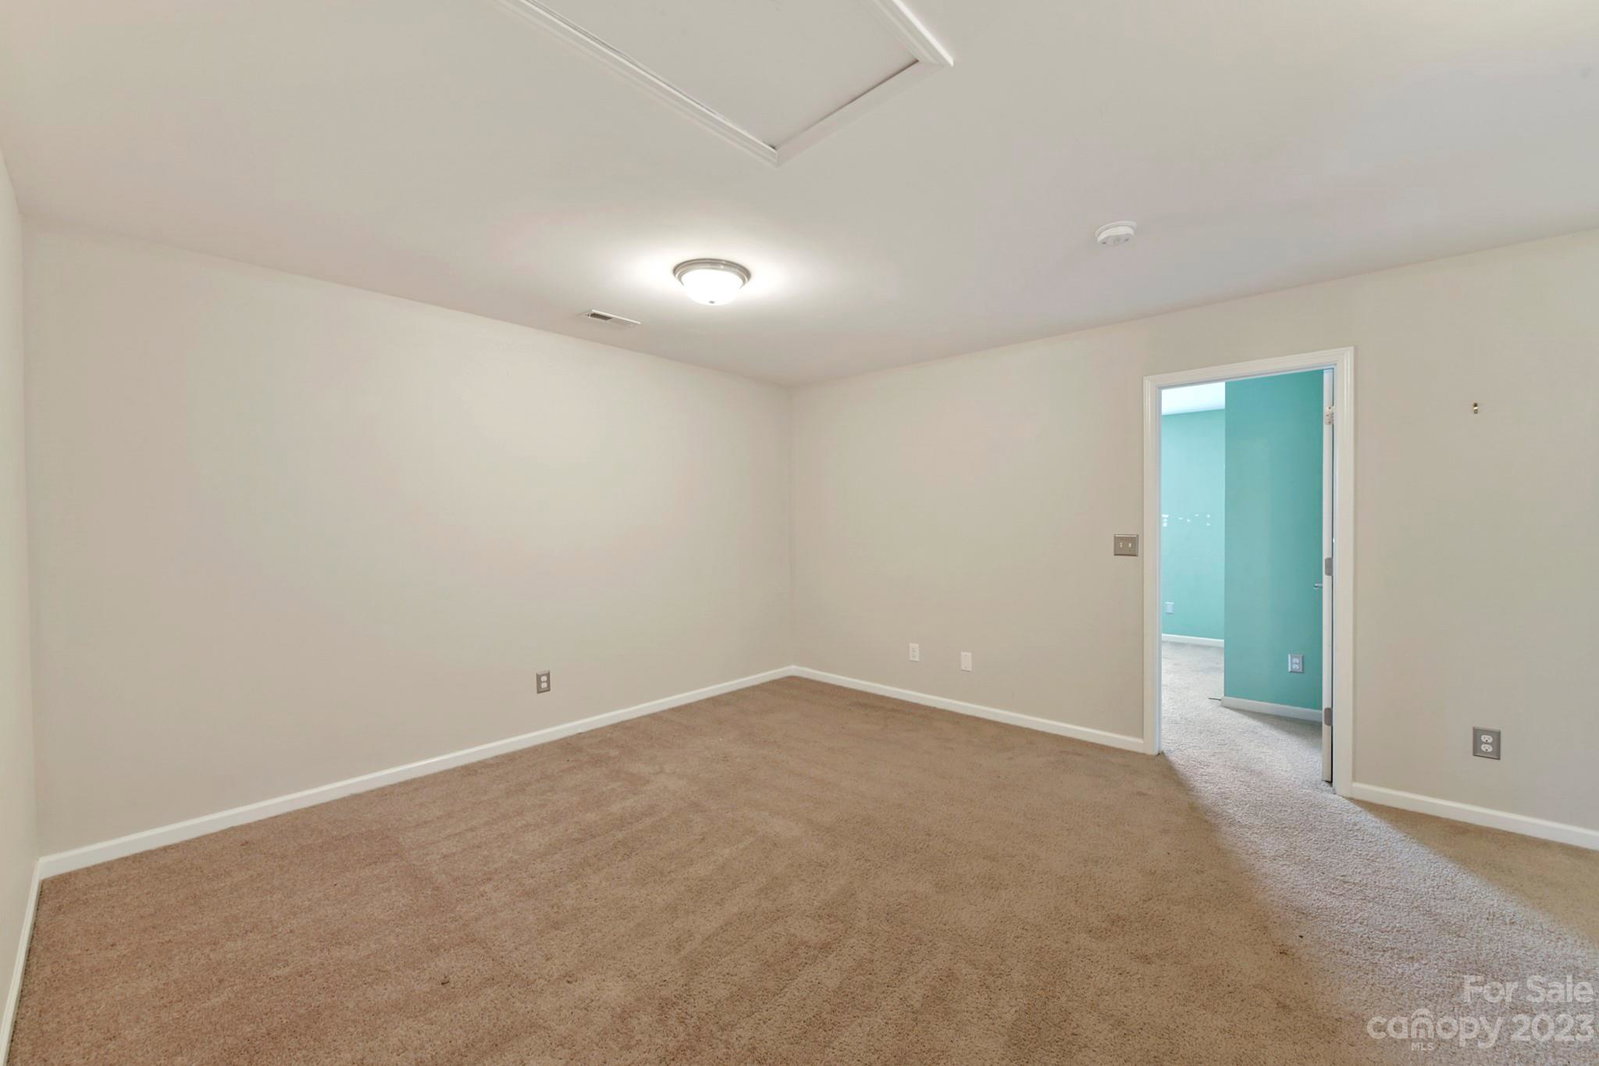
Welcome to this picturesque lakeside retreat nestled in the heart of Fort Mill. This stunning property offers a perfect blend of serene living and breathtaking natural beauty. You'll be captivated by its inviting curb appeal and welcoming front porch. Step inside, and you'll find a well-appointed interior that exudes warmth and elegance. The open-concept design creates an effortless flow between the spacious living area, dining room, and gourmet kitchen. The kitchen features premium stainless steel appliances, granite countertops, a center island with a breakfast bar and ample cabinet space, making it ideal for entertaining. The primary suite is on the main level with a waterfront view and large walk in closet. The fencing around the back patio frames a gorgeous view of the lake, and there's ample space for a grill and patio furniture. The spacious loft that greets you at the top of the stairs leads you to three bedrooms and a full bath. Top rated schools and great location!
Additional Information
- Hoa Fee
- $170
- Hoa Fee Paid
- Quarterly
- Interior Features
- Kitchen Island, Open Floorplan, Pantry, Walk-In Closet(s)
- Floor Coverings
- Carpet, Hardwood, Tile
- Equipment
- Dishwasher, Disposal, Dryer, Electric Range, Exhaust Fan, Microwave, Refrigerator, Washer, Washer/Dryer
- Foundation
- Slab
- Main Level Rooms
- Primary Bedroom, Bathroom-Full, Bathroom-Half, Family Room, Dining Room, Kitchen, Laundry
- Laundry Location
- Laundry Room, Main Level
- Heating
- Electric, Forced Air
- Water
- City
- Sewer
- Public Sewer
- Exterior Construction
- Brick Partial, Vinyl
- Parking
- Driveway, Attached Garage
- Driveway
- Concrete
- Lot Description
- Pond(s), Views
- Elementary School
- Unspecified
- Middle School
- Fort Mill
- High School
- Nation Ford
- Zoning
- PD
- Total Property HLA
- 2038
Mortgage Calculator
“ Based on information submitted to the MLS GRID as of . All data is obtained from various sources and may not have been verified by broker or MLS GRID. Supplied Open House Information is subject to change without notice. All information should be independently reviewed and verified for accuracy. Some IDX listings have been excluded from this website. Properties may or may not be listed by the office/agent presenting the information © 2026 Canopy MLS as distributed by MLS GRID”

Last Updated: