3033 Michelle Drive, Matthews, NC 28104
- $1,079,000
- 5
- BD
- 4
- BA
- 4,577
- SqFt




Listing courtesy of Allen Tate SouthPark. lee.reynolds@allentate.com
Sold listing courtesy of Charlotte Living Realty
- Sold Price
- $1,079,000
- List Price
- $997,500
- MLS#
- 4049818
- Status
- CLOSED
- Days on Market
- 24
- Property Type
- Residential
- Architectural Style
- Traditional
- Year Built
- 1988
- Closing Date
- Aug 14, 2023
- Bedrooms
- 5
- Bathrooms
- 4
- Full Baths
- 3
- Half Baths
- 1
- Lot Size
- 57,499
- Lot Size Area
- 1.32
- Living Area
- 4,577
- Sq Ft Total
- 4577
- County
- Union
- Subdivision
- Providence Woods
- Special Conditions
- None
- Dom
- Yes
Property Description
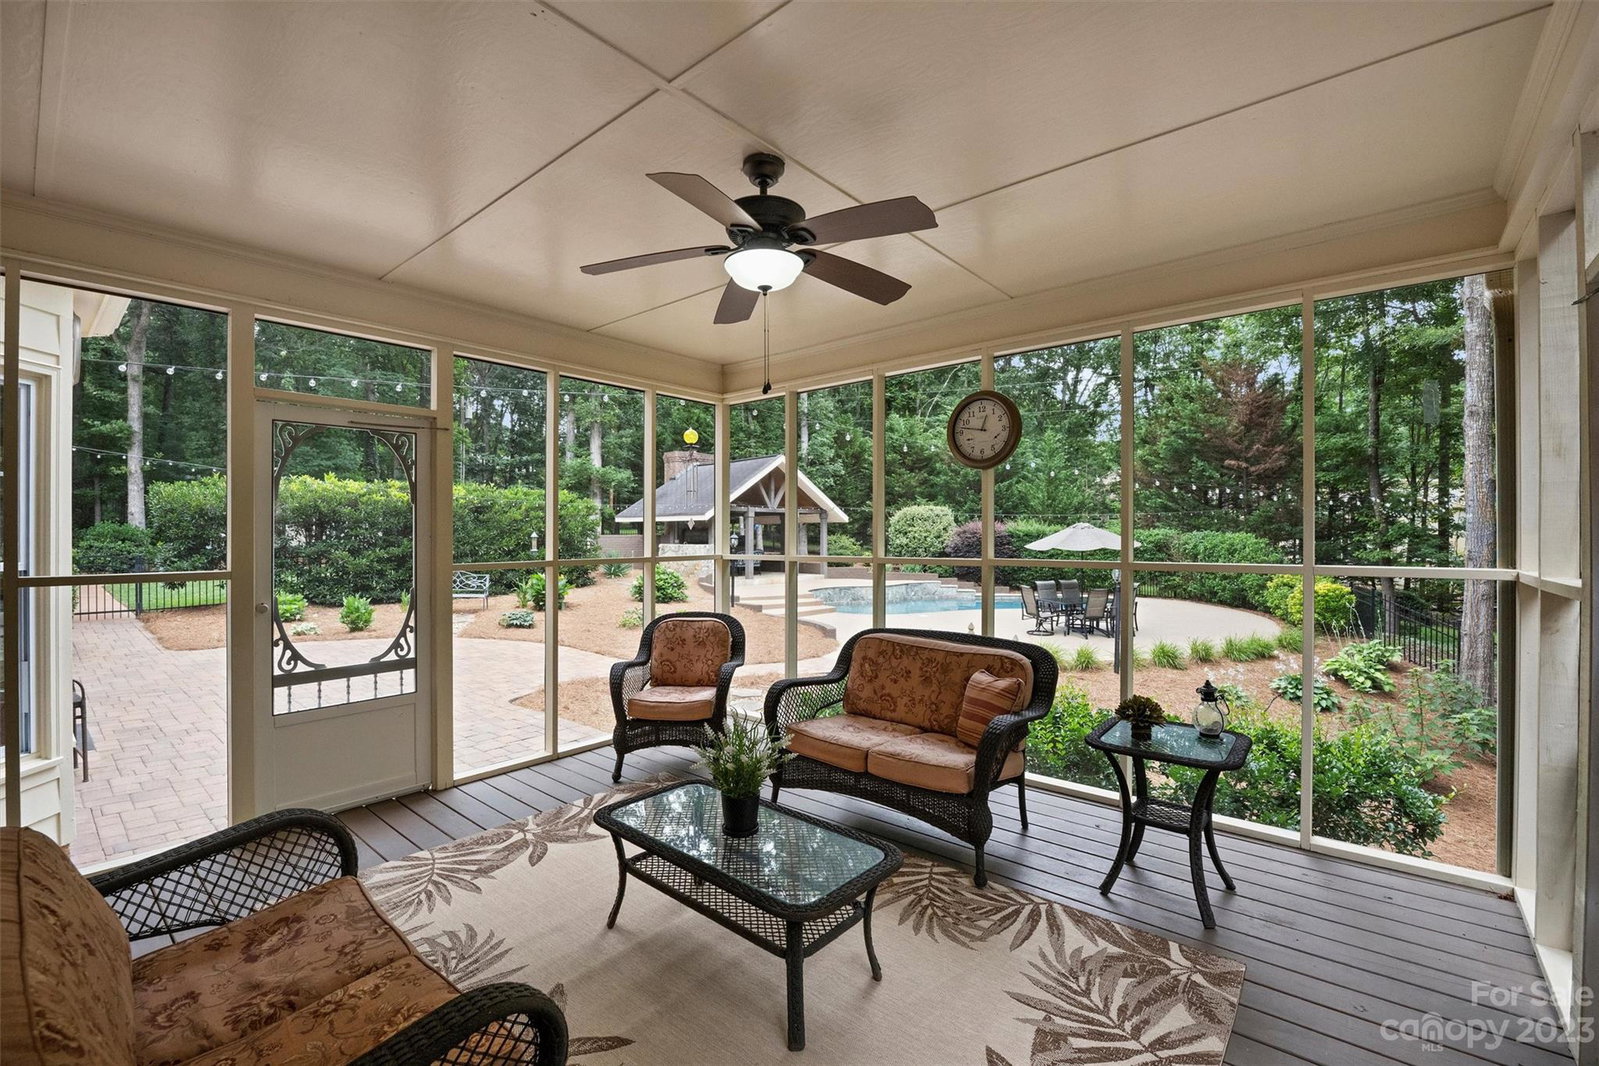
Meticulously maintained brick home boasting 2 primary suites! Located in the highly desirable area of Weddington, this home is situated on a 1.3 acre wooded lot with heated Gunite pool and cabana with fireplace and wet bar. The private rear yard also features a KoolDeck patio surrounding the pool, relaxing screened porch, composite deck and brick paver patio. Other features include a wired shed, fenced in rear yard, complete irrigation system, security system, tankless water heater, whole house water softener and many other incredible features. With 9ft. ceilings and hardwood flooring on the first level, there is an abundance of entertaining space and a great flow. Upstairs you will see hardwood flooring leading to the spacious bedrooms, an additional primary suite and large bonus room or home gym. Wonderful location close to shopping, restaurants, uptown and airport. Low Weddington taxes and highly rated schools. Multiple offers received. Please present all offers by 5 PM on 7/22/23.
Additional Information
- Hoa Fee
- $110
- Hoa Fee Paid
- Annually
- Community Features
- Street Lights
- Fireplace
- Yes
- Interior Features
- Attic Stairs Pulldown, Attic Walk In, Cable Prewire, Garden Tub, Pantry, Split Bedroom, Storage, Walk-In Closet(s), Whirlpool
- Floor Coverings
- Carpet, Tile, Wood
- Equipment
- Bar Fridge, Convection Oven, Dishwasher, Disposal, Electric Oven, Exhaust Fan, Gas Cooktop, Gas Water Heater, Microwave, Plumbed For Ice Maker, Self Cleaning Oven, Tankless Water Heater, Water Softener
- Foundation
- Crawl Space
- Main Level Rooms
- Primary Bedroom, Living Room, Dining Room, Family Room, Kitchen, Laundry, Flex Space
- Laundry Location
- Electric Dryer Hookup, Gas Dryer Hookup, Mud Room, Main Level, Sink
- Heating
- Heat Pump
- Water
- Well
- Sewer
- Septic Installed
- Exterior Features
- In-Ground Irrigation, In Ground Pool
- Exterior Construction
- Brick Full, Hardboard Siding
- Roof
- Asbestos Shingle
- Parking
- Driveway, Attached Garage, Garage Door Opener, Garage Faces Side, Garage Shop, Parking Space(s)
- Driveway
- Concrete, Paved
- Lot Description
- Green Area, Private, Wooded, Wooded
- Elementary School
- Antioch
- Middle School
- Weddington
- High School
- Weddington
- Zoning
- AM6
- Total Property HLA
- 4577
- Master on Main Level
- Yes
Mortgage Calculator
“ Based on information submitted to the MLS GRID as of . All data is obtained from various sources and may not have been verified by broker or MLS GRID. Supplied Open House Information is subject to change without notice. All information should be independently reviewed and verified for accuracy. Some IDX listings have been excluded from this website. Properties may or may not be listed by the office/agent presenting the information © 2026 Canopy MLS as distributed by MLS GRID”

Last Updated: