3101 Ninth Tee Drive, Newton, NC 28658
- $580,000
- 3
- BD
- 3
- BA
- 2,946
- SqFt






Listing courtesy of Keller Williams Realty. aprilhewitt@kw.com
Sold listing courtesy of EXP Realty LLC Mooresville
- Sold Price
- $580,000
- List Price
- $574,900
- MLS#
- 4049761
- Status
- CLOSED
- Days on Market
- 22
- Property Type
- Residential
- Architectural Style
- Colonial
- Year Built
- 1989
- Closing Date
- Aug 18, 2023
- Bedrooms
- 3
- Bathrooms
- 3
- Full Baths
- 2
- Half Baths
- 1
- Lot Size
- 51,836
- Lot Size Area
- 1.19
- Living Area
- 2,946
- Sq Ft Total
- 2946
- County
- Catawba
- Subdivision
- Country Club Acres
- Special Conditions
- None
Property Description
With 1.19 acres, you get to spread out a little bit with this property! Rolled out like a red carpet, the brick walkway and staircase that lead to the front door of this home is beautiful. Guests will enjoy the circular driveway and entering at your front entrance! Once inside, the welcoming foyer allows options! Go right, you enter a spacious formal living room/office space. Go left, you'll see a monumental dining room with plenty of space for a large dining table & buffets. Or go straight, that takes you to the living area! Living area has a beautiful fireplace and built ins along with an entire wall of windows/doors that lead to an oversized deck! This home has lots of new: New hardwood floors on main, new stove/microwave, new bay window in the kitchen and all new windows upstairs, new primary bath, new well filtration system, new backyard fence, new gas Rinnia water heater, new Sunsetter awning on back deck and new paint upstairs. Proud place to call home!
Additional Information
- Fireplace
- Yes
- Interior Features
- Attic Stairs Pulldown, Attic Walk In, Built-in Features, Kitchen Island, Walk-In Closet(s)
- Floor Coverings
- Carpet, Wood
- Equipment
- Dishwasher, Electric Cooktop, Gas Water Heater, Microwave
- Foundation
- Basement
- Main Level Rooms
- Bathroom-Half, Kitchen, Living Room, Dining Room, Office, Laundry
- Laundry Location
- Mud Room, Main Level
- Heating
- Natural Gas
- Water
- Well
- Sewer
- Septic Installed
- Exterior Construction
- Brick Full
- Roof
- Shingle
- Parking
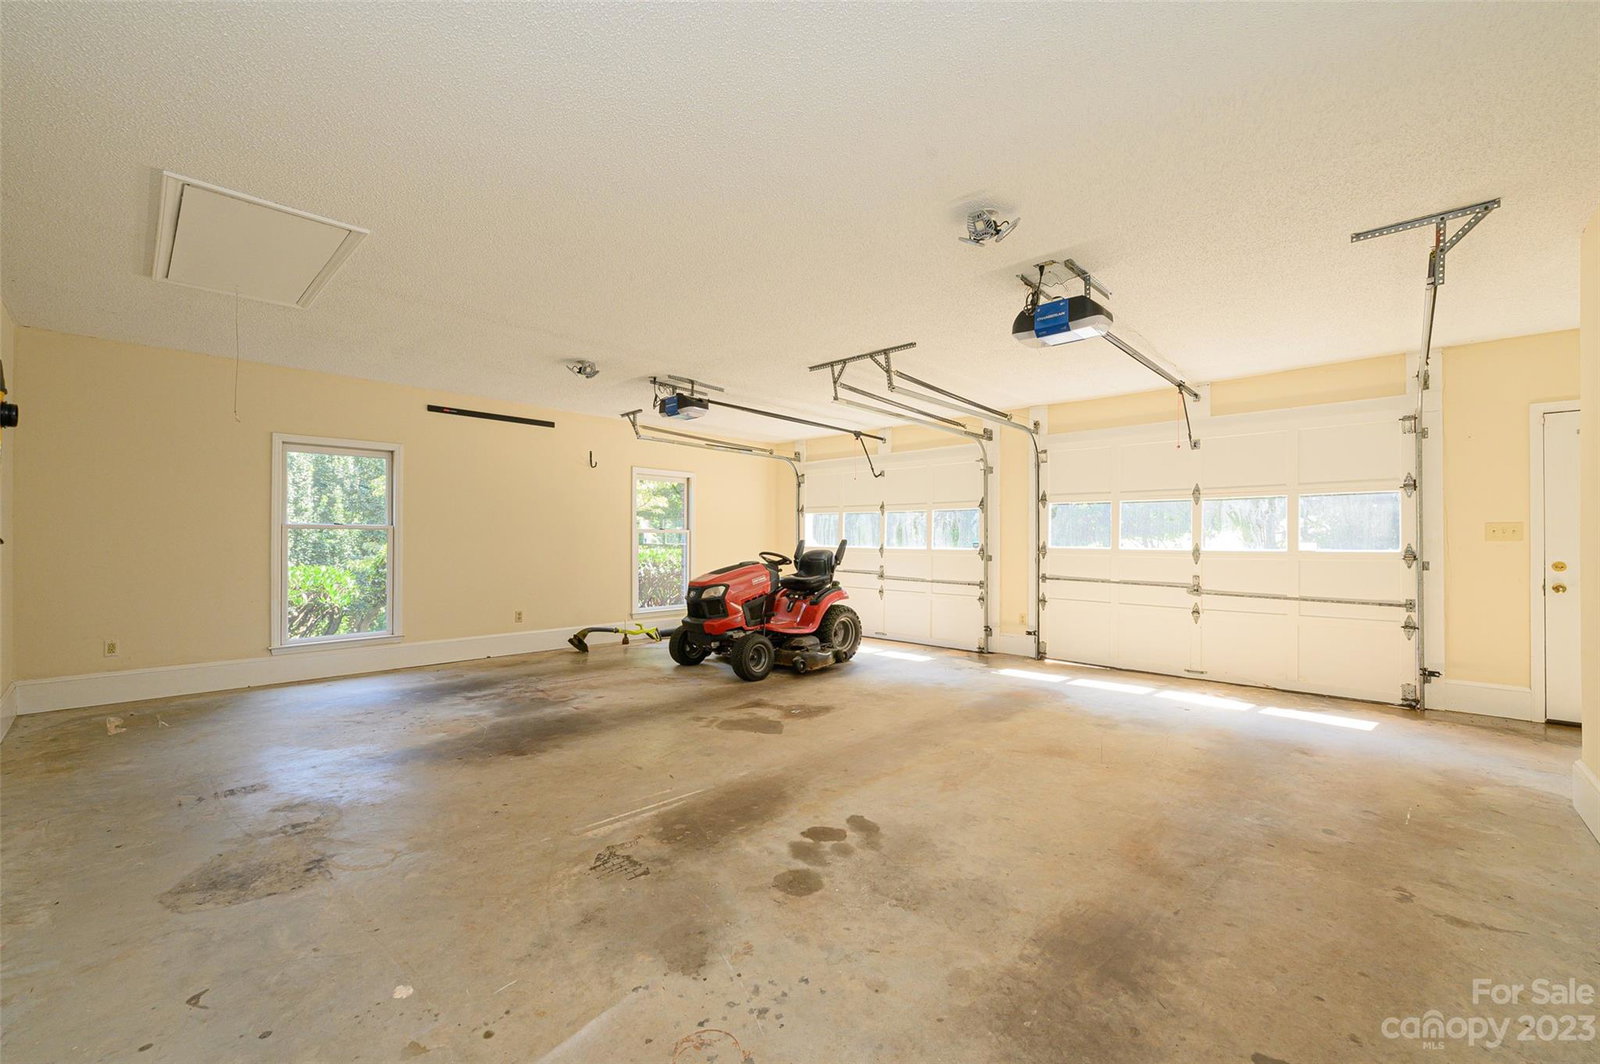
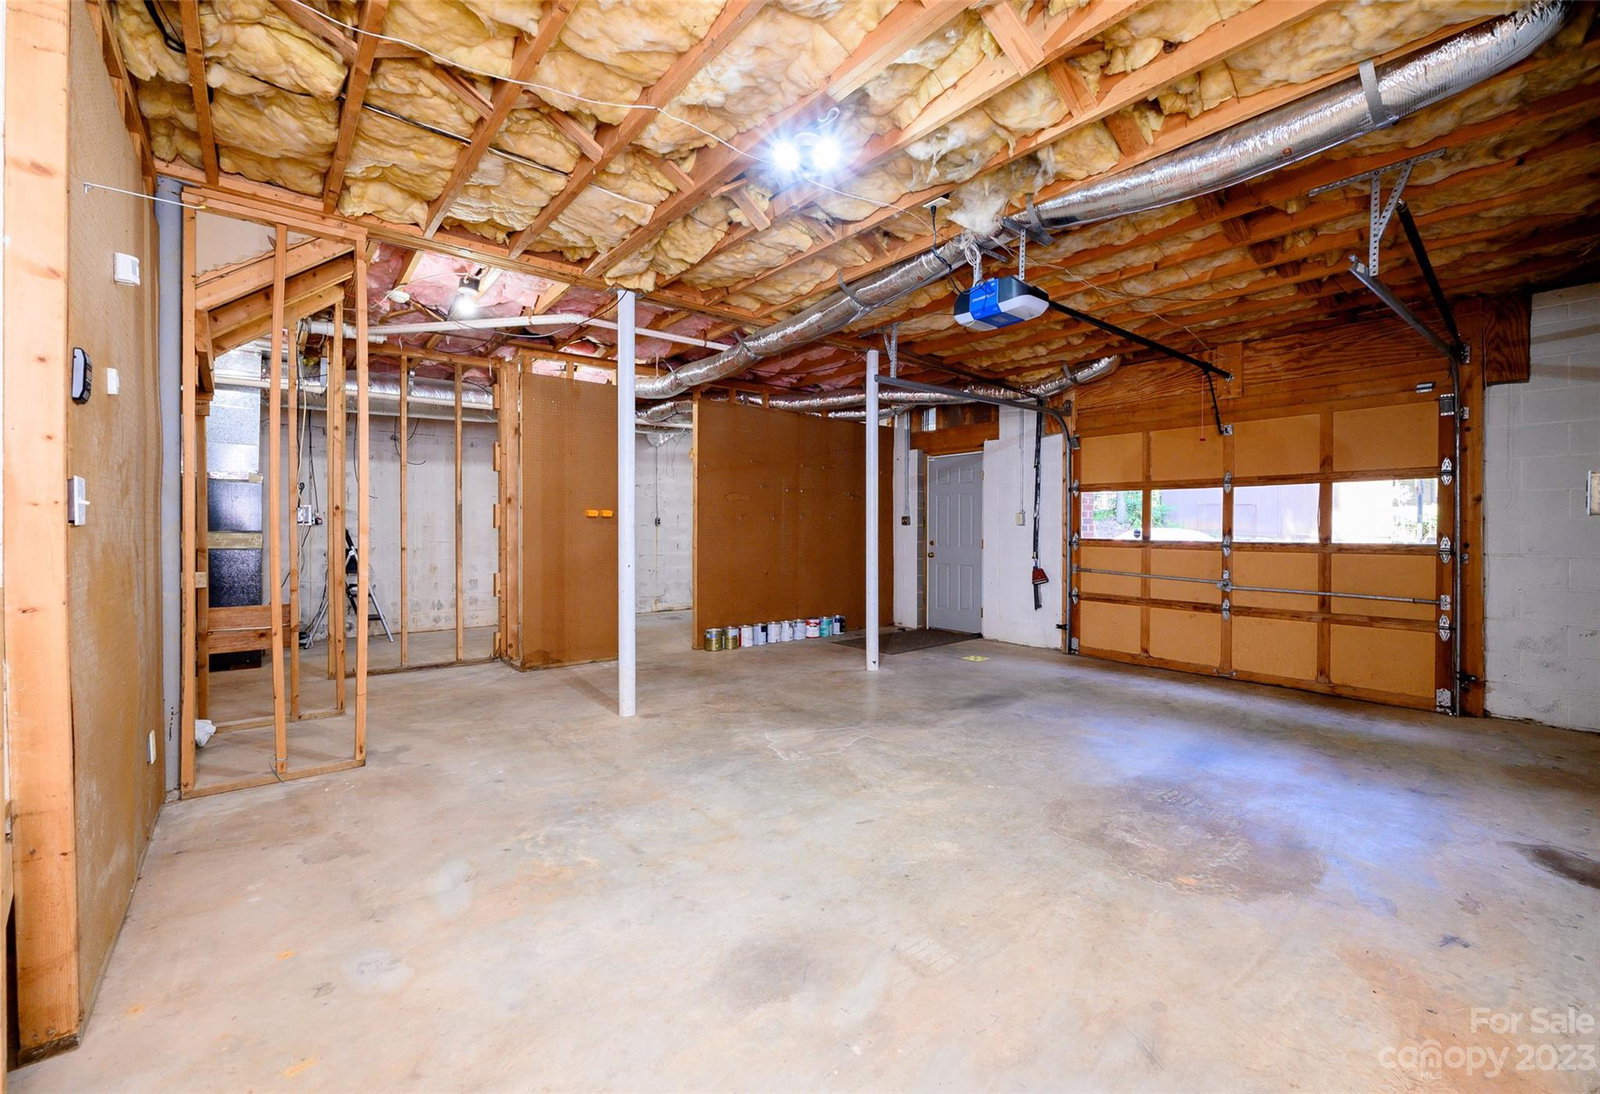
- Basement, Driveway, Attached Garage, Garage Door Opener, Garage Faces Side
- Driveway
- Asphalt, Paved
- Elementary School
- Startown
- Middle School
- Maiden
- High School
- Maiden
- Total Property HLA
- 2946
Mortgage Calculator
“ Based on information submitted to the MLS GRID as of . All data is obtained from various sources and may not have been verified by broker or MLS GRID. Supplied Open House Information is subject to change without notice. All information should be independently reviewed and verified for accuracy. Some IDX listings have been excluded from this website. Properties may or may not be listed by the office/agent presenting the information © 2026 Canopy MLS as distributed by MLS GRID”

Last Updated: