9719 Colts Neck Lane, Concord, NC 28027
- $675,000
- 4
- BD
- 5
- BA
- 3,358
- SqFt




Listing courtesy of Berkshire Hathaway HomeServices Carolinas Realty. melissa.zimmerman@bhhscarolinas.com
Sold listing courtesy of Red Bricks Realty LLC
- Sold Price
- $675,000
- List Price
- $659,000
- MLS#
- 4049561
- Status
- CLOSED
- Days on Market
- 21
- Property Type
- Residential
- Architectural Style
- Traditional
- Year Built
- 2015
- Closing Date
- Aug 11, 2023
- Bedrooms
- 4
- Bathrooms
- 5
- Full Baths
- 4
- Half Baths
- 1
- Lot Size
- 11,761
- Lot Size Area
- 0.27
- Living Area
- 3,358
- Sq Ft Total
- 3358
- County
- Cabarrus
- Subdivision
- Wellington Chase
- Special Conditions
- None
Property Description
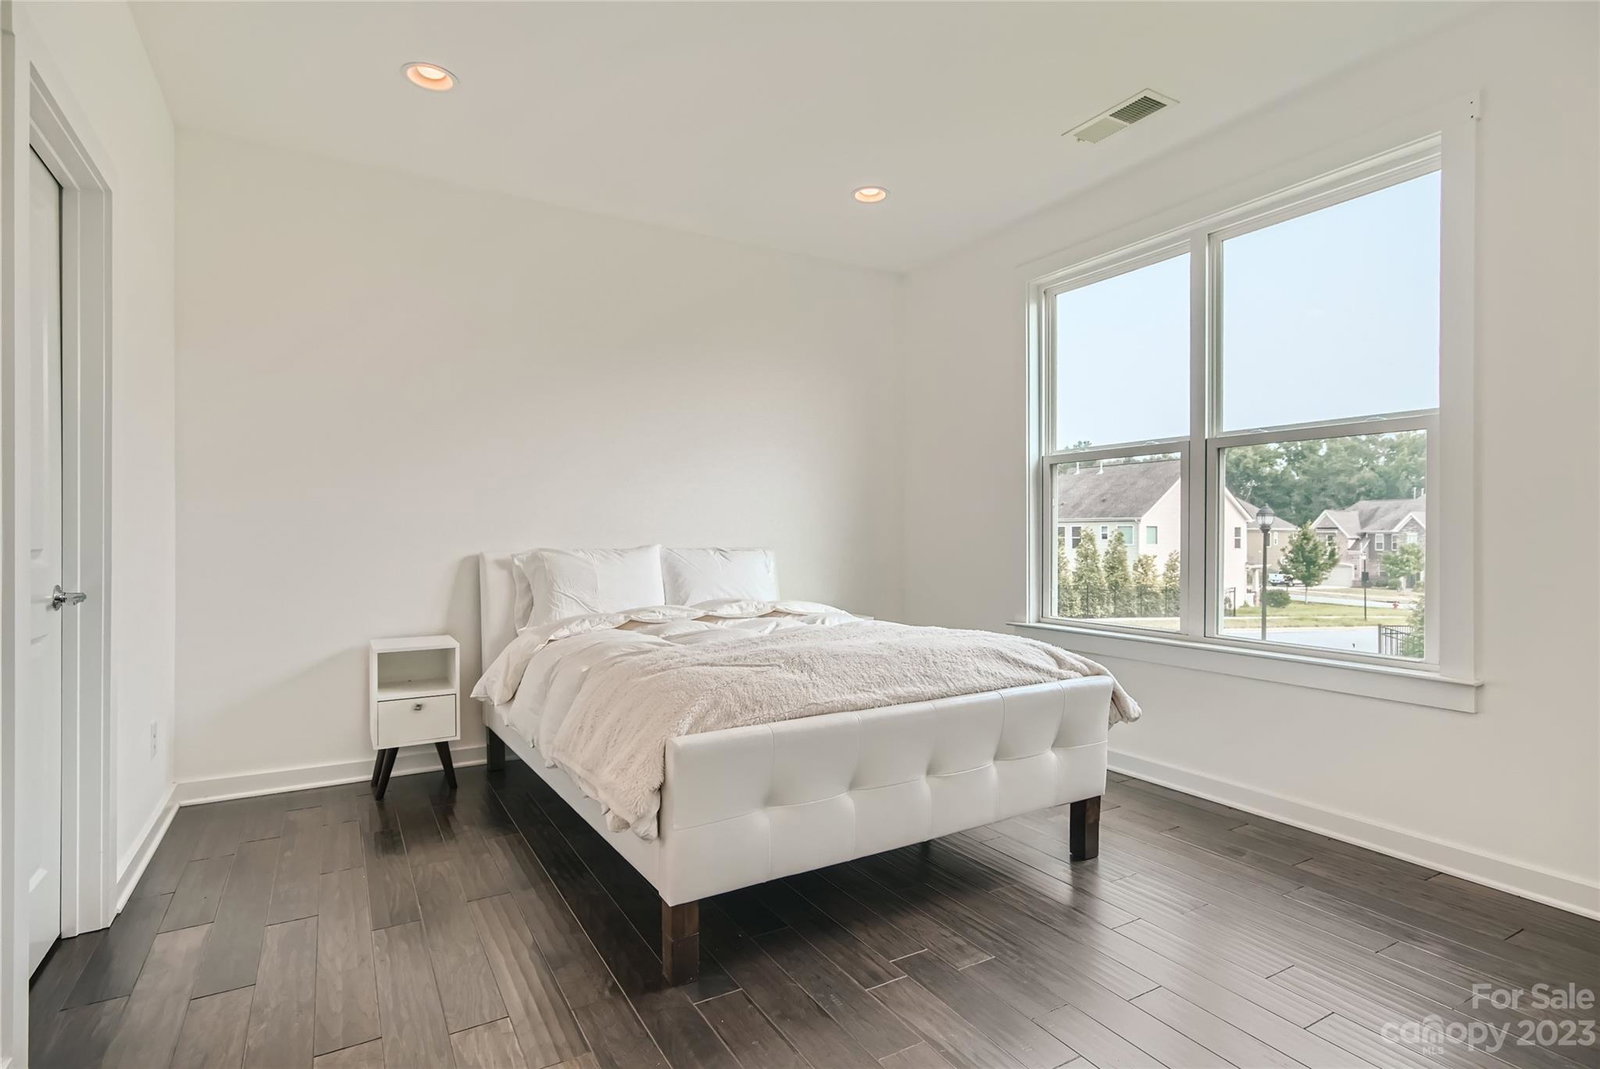
Beautiful move in ready home! This 4 bed, 4.5 bath home features stunning engineered hardwoods throughout and an open floorplan perfect for entertaining. Deluxe kitchen with huge island, in wall oven, gas cooktop with outside vent and white shaker cabinets. Main floor offers formal dining room, great room with gas fireplace, walk in kitchen pantry and bedroom with full bath perfect for guest privacy. Upstairs includes two additional oversized bedrooms and bathrooms, oversized laundry with built in laundry sink and primary closet passthrough. Extra loft space upstairs perfect for game room, media room or exercise studio.Home features irrigation, electric vehicle charging,wired speakers in home,direct vent to outside in kitchen,farm sink,pull out sliders in cupboards,canned lights, hardwoods floors and more.******** Multiple offers on the property. Seller will review all offers Sunday night and will make a decision Monday. Please submit all offers no later than 8PM Sunday.****
Additional Information
- Hoa Fee
- $310
- Hoa Fee Paid
- Semi-Annually
- Community Features
- Clubhouse, Game Court, Outdoor Pool, Playground, Sidewalks, Sport Court, Street Lights
- Fireplace
- Yes
- Interior Features
- Attic Stairs Pulldown
- Floor Coverings
- Tile, Wood
- Equipment
- Dishwasher, Disposal, Dryer, Gas Cooktop, Microwave, Plumbed For Ice Maker, Refrigerator, Wall Oven, Washer
- Foundation
- Slab
- Main Level Rooms
- Dining Room, Living Room, Family Room, Kitchen, Bathroom-Half, Bedroom(s), Bathroom-Full
- Laundry Location
- Laundry Room
- Heating
- Forced Air
- Water
- City
- Sewer
- Public Sewer
- Exterior Construction
- Hardboard Siding
- Roof
- Composition
- Parking
- Driveway, Attached Garage
- Driveway
- Concrete
- Lot Description
- Corner Lot
- Elementary School
- Odell
- Middle School
- Harris Road
- High School
- Northwest Cabarrus
- Builder Name
- Taylor Morrison
- Total Property HLA
- 3358
Mortgage Calculator
“ Based on information submitted to the MLS GRID as of . All data is obtained from various sources and may not have been verified by broker or MLS GRID. Supplied Open House Information is subject to change without notice. All information should be independently reviewed and verified for accuracy. Some IDX listings have been excluded from this website. Properties may or may not be listed by the office/agent presenting the information © 2026 Canopy MLS as distributed by MLS GRID”

Last Updated: