1026 Sentinal Oaks Drive, Lake Wylie, SC 29710
- $225,000
- 3
- BD
- 3
- BA
- 1,680
- SqFt




Listing courtesy of Keller Williams Connected. andyreynolds414@hotmail.com
Sold listing courtesy of Carolina Homes Connection, LLC
- Sold Price
- $225,000
- List Price
- $215,000
- MLS#
- 4049540
- Status
- CLOSED
- Days on Market
- 24
- Property Type
- Residential
- Year Built
- 1996
- Closing Date
- Aug 07, 2023
- Bedrooms
- 3
- Bathrooms
- 3
- Full Baths
- 2
- Half Baths
- 1
- Lot Size
- 12,196
- Lot Size Area
- 0.28
- Living Area
- 1,680
- Sq Ft Total
- 1680
- County
- York
- Subdivision
- Southwoods
- Special Conditions
- None
Property Description
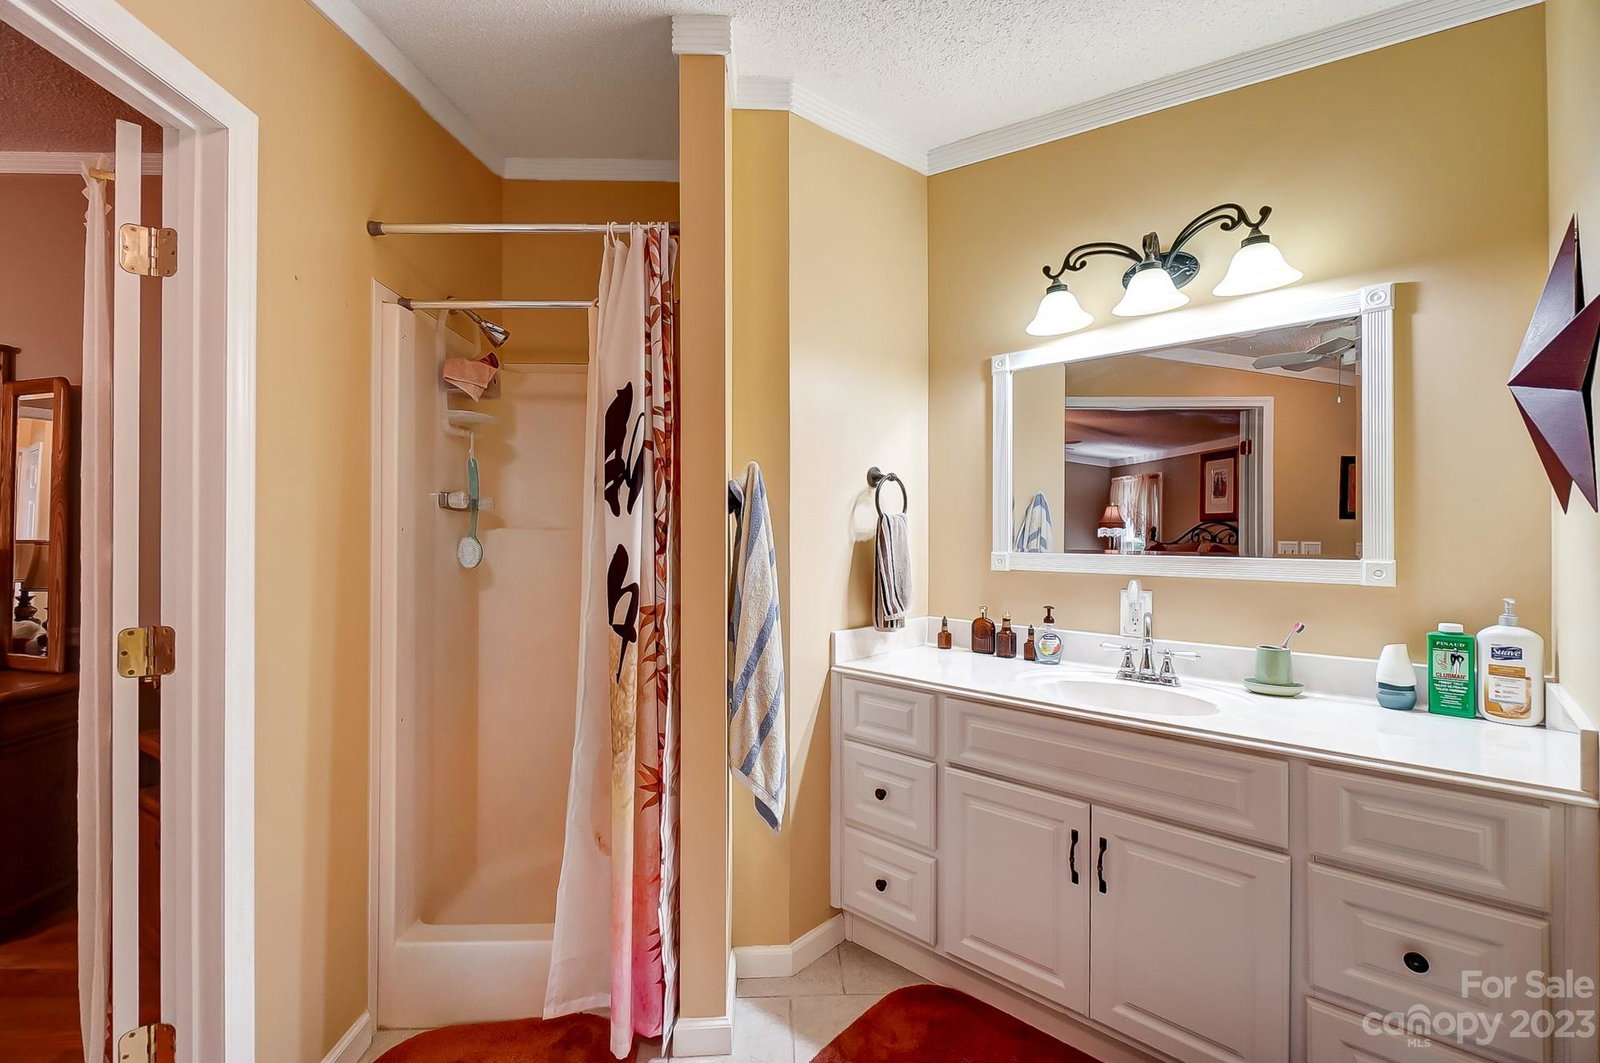
We have received multiple offers on this home, please submit highest and best my 11:30 AM, 7/17/23. This could be the one! Spotless and move in ready! From the moment you step in the front door you will notice the attention to detail that shows the pride of ownership! Updated tile floors in baths, kitchen, great room and laundry. French doors added to dining and primary bath/bedroom, walk in closet in primary bedroom, kitchen is open to living room featuring a fireplace! Exterior features included a 2 car carport, storage shed, tons of landscaping and mature trees that offer plenty of shade to enjoy the rear deck and backyard. Award winning Clover schools and low SC taxes with no HOA dues. Easy commutes to shopping, restaurants, airport, entertainment, health care and Lake Wylie! Roof replaced in 2009, windows in 2008, HVAC 2013!
Additional Information
- Fireplace
- Yes
- Interior Features
- Garden Tub, Open Floorplan, Pantry, Vaulted Ceiling(s), Walk-In Closet(s)
- Floor Coverings
- Carpet, Laminate, Hardwood, Tile
- Equipment
- Dishwasher, Refrigerator
- Foundation
- Crawl Space
- Main Level Rooms
- Primary Bedroom, Bedroom(s), Bedroom(s), Bathroom-Full, Kitchen, Dining Room, Laundry, Living Room, Great Room
- Laundry Location
- Electric Dryer Hookup, Laundry Room
- Heating
- Central, Heat Pump
- Water
- Community Well
- Sewer
- County Sewer
- Exterior Construction
- Vinyl
- Roof
- Shingle
- Parking
- Detached Carport
- Driveway
- Concrete, Paved
- Elementary School
- Oakridge
- Middle School
- Oakridge
- High School
- Clover
- Total Property HLA
- 1680
- Master on Main Level
- Yes
Mortgage Calculator
“ Based on information submitted to the MLS GRID as of . All data is obtained from various sources and may not have been verified by broker or MLS GRID. Supplied Open House Information is subject to change without notice. All information should be independently reviewed and verified for accuracy. Some IDX listings have been excluded from this website. Properties may or may not be listed by the office/agent presenting the information © 2026 Canopy MLS as distributed by MLS GRID”

Last Updated: