3529 Hornets Nest Way, Charlotte, NC 28208
- $485,000
- 3
- BD
- 3
- BA
- 1,790
- SqFt




Listing courtesy of Yancey Realty, LLC. brooke.harrelson@yanceyrealty.com
Sold listing courtesy of EXP Realty LLC
- Sold Price
- $485,000
- List Price
- $489,900
- MLS#
- 4049420
- Status
- CLOSED
- Days on Market
- 26
- Property Type
- Residential
- Architectural Style
- Traditional
- Year Built
- 2016
- Closing Date
- Aug 22, 2023
- Bedrooms
- 3
- Bathrooms
- 3
- Full Baths
- 2
- Half Baths
- 1
- Lot Size
- 4,094
- Lot Size Area
- 0.094
- Living Area
- 1,790
- Sq Ft Total
- 1790
- County
- Mecklenburg
- Subdivision
- Bryant Park
- Special Conditions
- None
Property Description
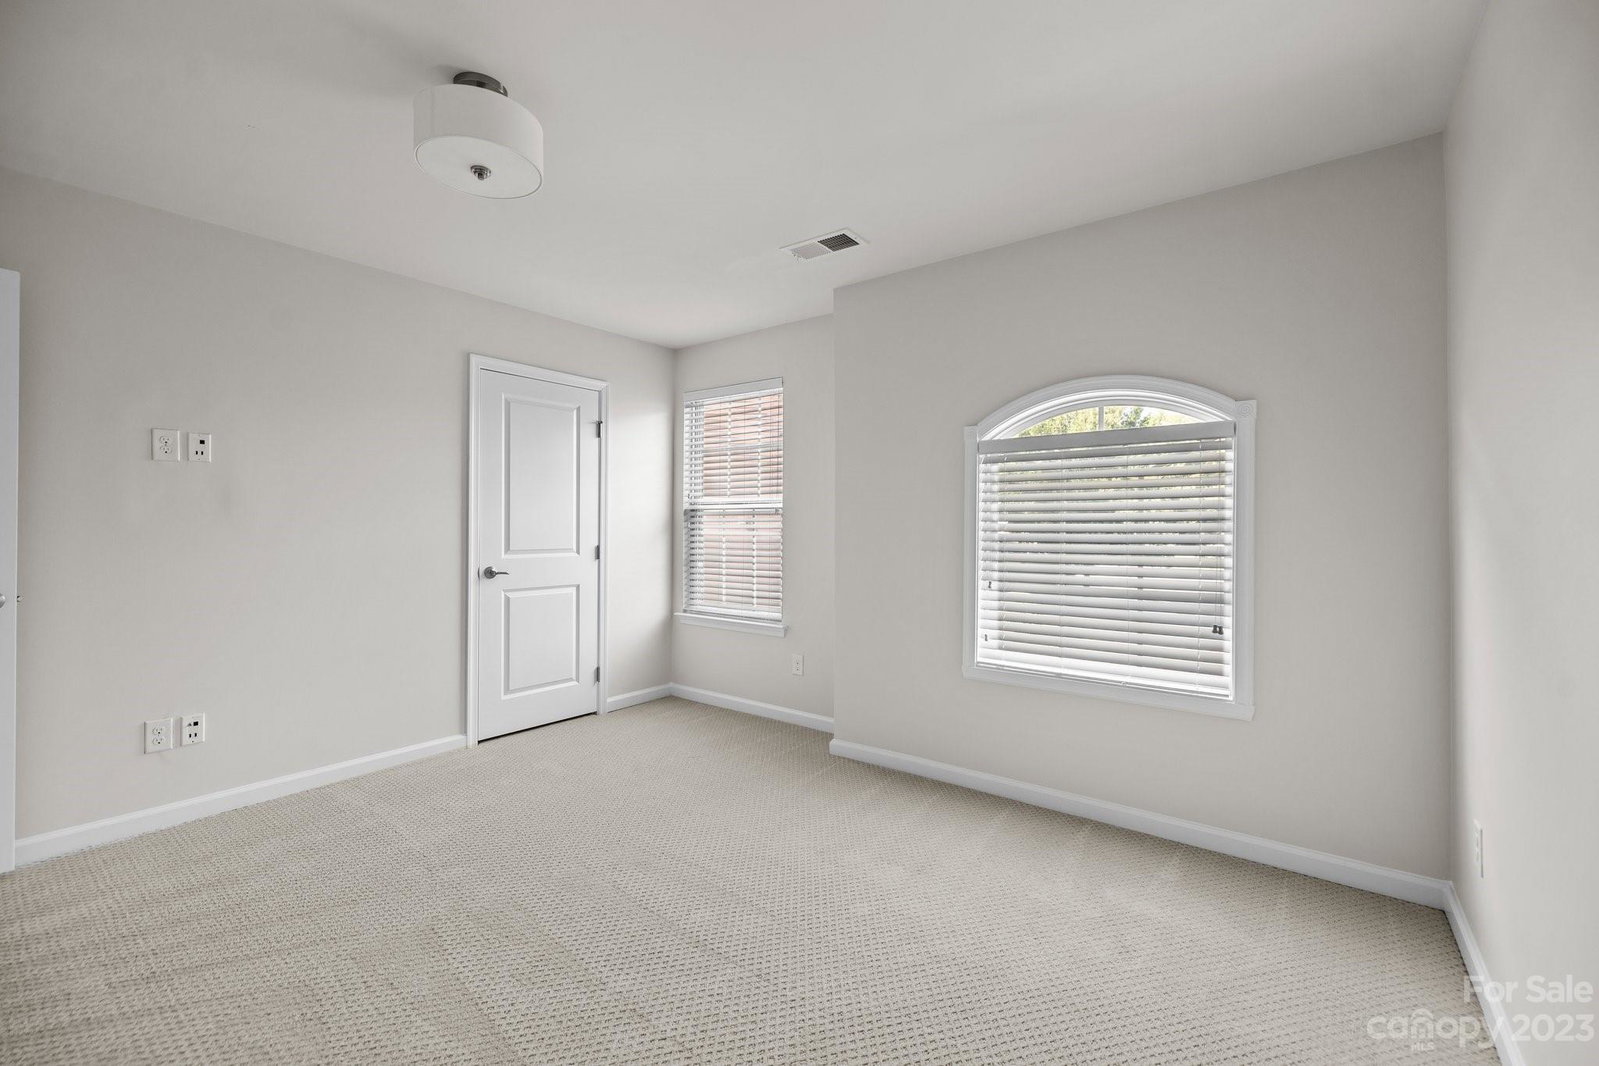
Stunning end-unit townhome in the highly desirable Bryant Park community, located a short walk to Rhino Market, Noble Smoke, Legion Brewing, the Stewart Creek Greenway, and so much more! This 3 bed/2.5 bath home has been completely repainted (including doors and baseboards) and all carpets have been professionally cleaned, making it move-in ready! As you pull up to this cul-de-sac home, notice the extra green space in front! Enter from the two-car garage and enjoy an open floor plan, upgraded kitchen cabinets, granite countertops, and kitchen island with bar height seating! Continue through your spacious living space to back patio, overlooking extra green space that only an end-unit offers! Walk upstairs to the primary bedroom with walk-in closet, en-suite bath including garden tub and walk-in shower with upgraded tile! Enjoy the other bedrooms, laundry room, and more! Located within minutes to Uptown and Southend, this home allows for easy access to I-77, I-85, and the airport!
Additional Information
- Hoa Fee
- $172
- Hoa Fee Paid
- Monthly
- Community Features
- Sidewalks, Street Lights
- Interior Features
- Entrance Foyer, Kitchen Island, Open Floorplan, Pantry, Split Bedroom, Walk-In Closet(s)
- Floor Coverings
- Carpet, Wood
- Equipment
- Refrigerator
- Foundation
- Slab
- Main Level Rooms
- Living Room, Kitchen, Bathroom-Half, Dining Area
- Laundry Location
- Laundry Room, Upper Level
- Heating
- Heat Pump
- Water
- City
- Sewer
- Public Sewer
- Exterior Features
- Lawn Maintenance
- Exterior Construction
- Hardboard Siding
- Parking
- Driveway, Attached Garage, Garage Door Opener
- Driveway
- Concrete, Paved
- Lot Description
- Cul-De-Sac, End Unit
- Elementary School
- Ashley Park
- Middle School
- Ashley Park
- High School
- West Charlotte
- Total Property HLA
- 1790
Mortgage Calculator
“ Based on information submitted to the MLS GRID as of . All data is obtained from various sources and may not have been verified by broker or MLS GRID. Supplied Open House Information is subject to change without notice. All information should be independently reviewed and verified for accuracy. Some IDX listings have been excluded from this website. Properties may or may not be listed by the office/agent presenting the information © 2026 Canopy MLS as distributed by MLS GRID”

Last Updated: