11620 Old Surry Lane, Charlotte, NC 28277
- $725,000
- 5
- BD
- 3
- BA
- 3,268
- SqFt




Listing courtesy of Allen Tate SouthPark. Kaye.Bender@allentate.com
Sold listing courtesy of Coldwell Banker Realty
- Sold Price
- $725,000
- List Price
- $725,000
- MLS#
- 4049317
- Status
- CLOSED
- Days on Market
- 31
- Property Type
- Residential
- Architectural Style
- Traditional
- Year Built
- 1989
- Closing Date
- Aug 14, 2023
- Bedrooms
- 5
- Bathrooms
- 3
- Full Baths
- 2
- Half Baths
- 1
- Lot Size
- 15,245
- Lot Size Area
- 0.35000000000000003
- Living Area
- 3,268
- Sq Ft Total
- 3268
- County
- Mecklenburg
- Subdivision
- Williamsburg
- Special Conditions
- None
Property Description
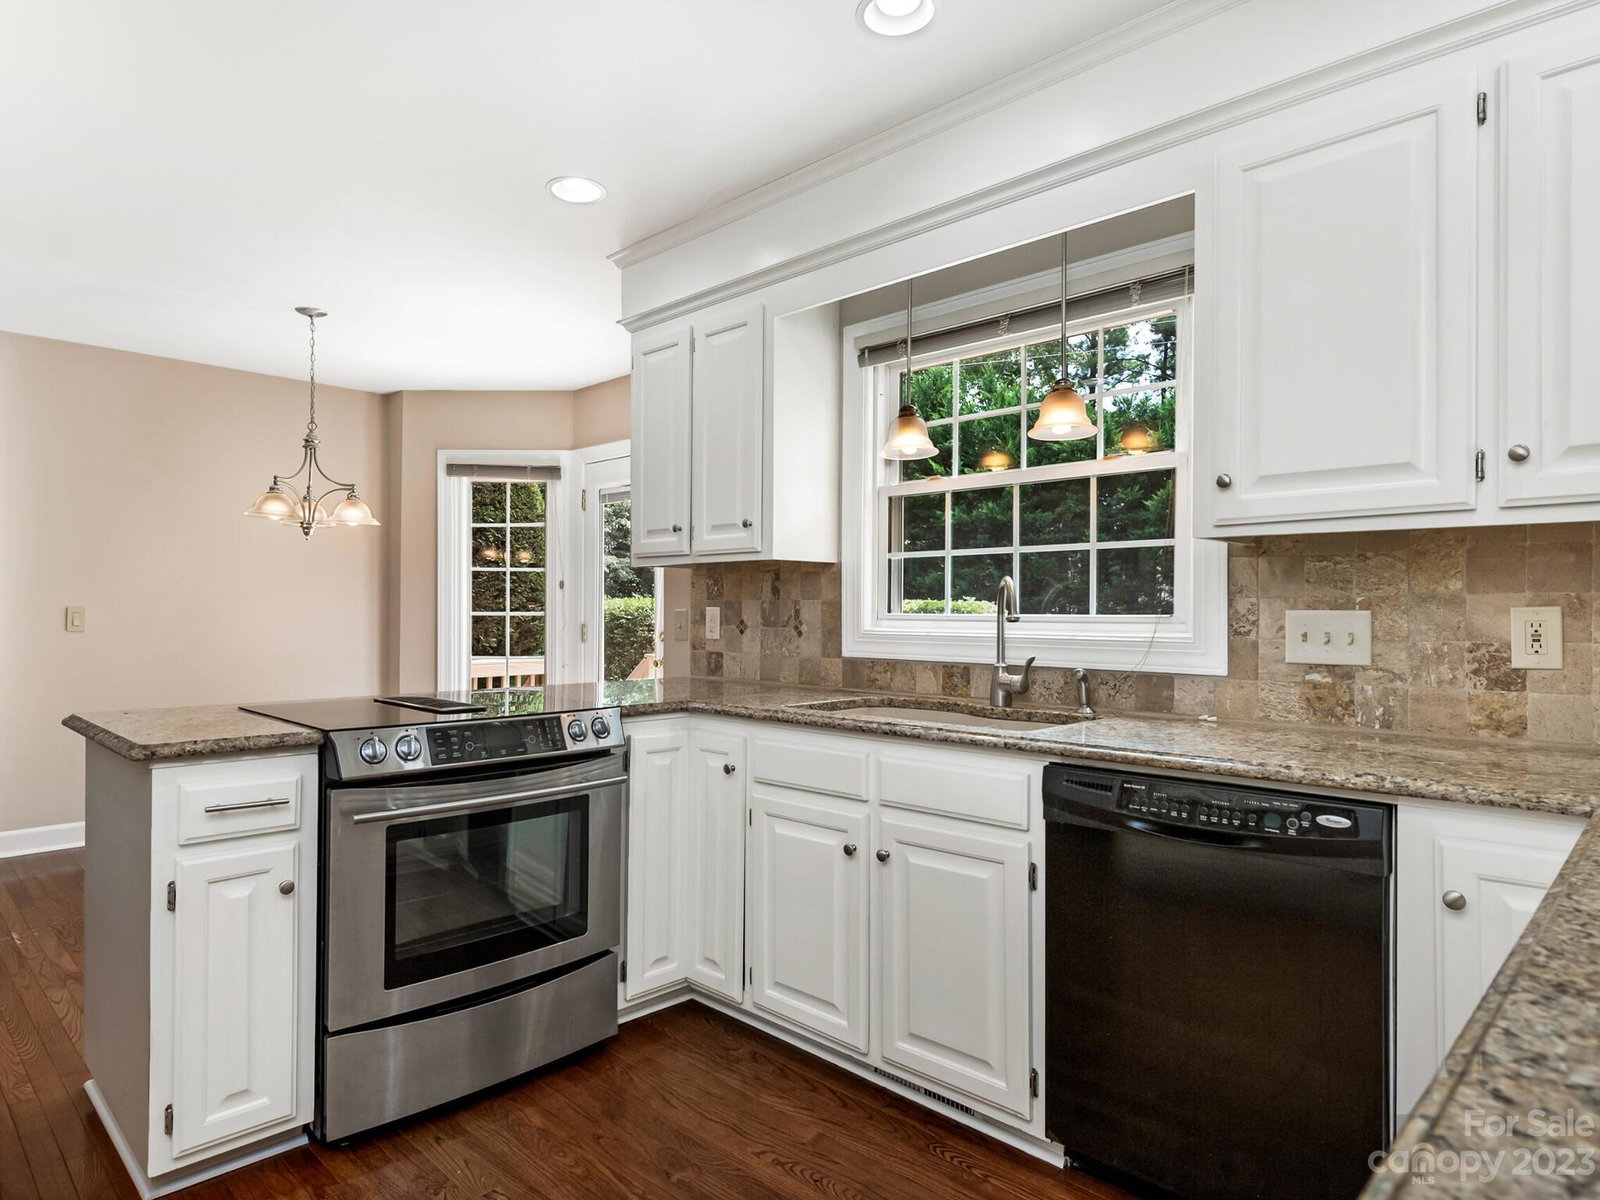
This is a fabulous full brick home situated on a cul-de-sac. The home has been beautifully maintained and updated. Updates include brand new carpeting on the second floor, a stone fireplace in the family room, white kitchen cabinets, granite counters, ss appliances, all windows have been replaced and the primary bath has a frameless shower, bronzed fixtures and granite counters. The second-floor bonus room is enormous (21x15). The primary suite features a double vanity and a generous walk-in closet. The main level has hardwoods, neutral paint and an open kitchen-family room area. The oversized deck overlooks a private back yard and plenty of space to enjoy! Don't miss the extra-large garage with storage options or room for hobbies or a work area. This is a fantastic location; walk to Stonecrest and other shopping and restaurants in Blakeney and Ballantyne. This is a great opportunity in a terrific neighborhood! There is a one-year Home Buyers Warranty included also!
Additional Information
- Hoa Fee
- $75
- Hoa Fee Paid
- Annually
- Interior Features
- Attic Stairs Pulldown, Cable Prewire, Entrance Foyer, Garden Tub, Open Floorplan, Pantry, Walk-In Closet(s)
- Floor Coverings
- Carpet, Hardwood, Tile, Vinyl, Wood
- Equipment
- Dishwasher, Disposal, Dryer, Electric Range, Gas Water Heater, Plumbed For Ice Maker, Refrigerator
- Foundation
- Crawl Space
- Main Level Rooms
- Living Room, Dining Room, Kitchen, Family Room, Breakfast, Bedroom(s)
- Laundry Location
- Electric Dryer Hookup, Laundry Room
- Heating
- Natural Gas
- Water
- City
- Sewer
- Public Sewer
- Exterior Construction
- Aluminum, Brick Full
- Roof
- Composition
- Parking
- Attached Garage
- Driveway
- Concrete, Paved
- Lot Description
- Cul-De-Sac
- Elementary School
- Polo Ridge
- Middle School
- J.M. Robinson
- High School
- Ardrey Kell
- Total Property HLA
- 3268
Mortgage Calculator
“ Based on information submitted to the MLS GRID as of . All data is obtained from various sources and may not have been verified by broker or MLS GRID. Supplied Open House Information is subject to change without notice. All information should be independently reviewed and verified for accuracy. Some IDX listings have been excluded from this website. Properties may or may not be listed by the office/agent presenting the information © 2026 Canopy MLS as distributed by MLS GRID”

Last Updated: