1028 Jasper Lane Unit #8, Waxhaw, NC 28173
- $976,000
- 3
- BD
- 4
- BA
- 3,778
- SqFt




Listing courtesy of Keller Williams Connected. lisa@thestaceysaulsgroup.com
Sold listing courtesy of Helen Adams Realty
- Sold Price
- $976,000
- List Price
- $975,000
- MLS#
- 4049295
- Status
- CLOSED
- Days on Market
- 41
- Property Type
- Residential
- Architectural Style
- Transitional
- Year Built
- 2017
- Closing Date
- Sep 01, 2023
- Bedrooms
- 3
- Bathrooms
- 4
- Full Baths
- 3
- Half Baths
- 1
- Lot Size
- 9,583
- Lot Size Area
- 0.22
- Living Area
- 3,778
- Sq Ft Total
- 3778
- County
- Union
- Subdivision
- Amber Meadows
- Special Conditions
- None
Property Description
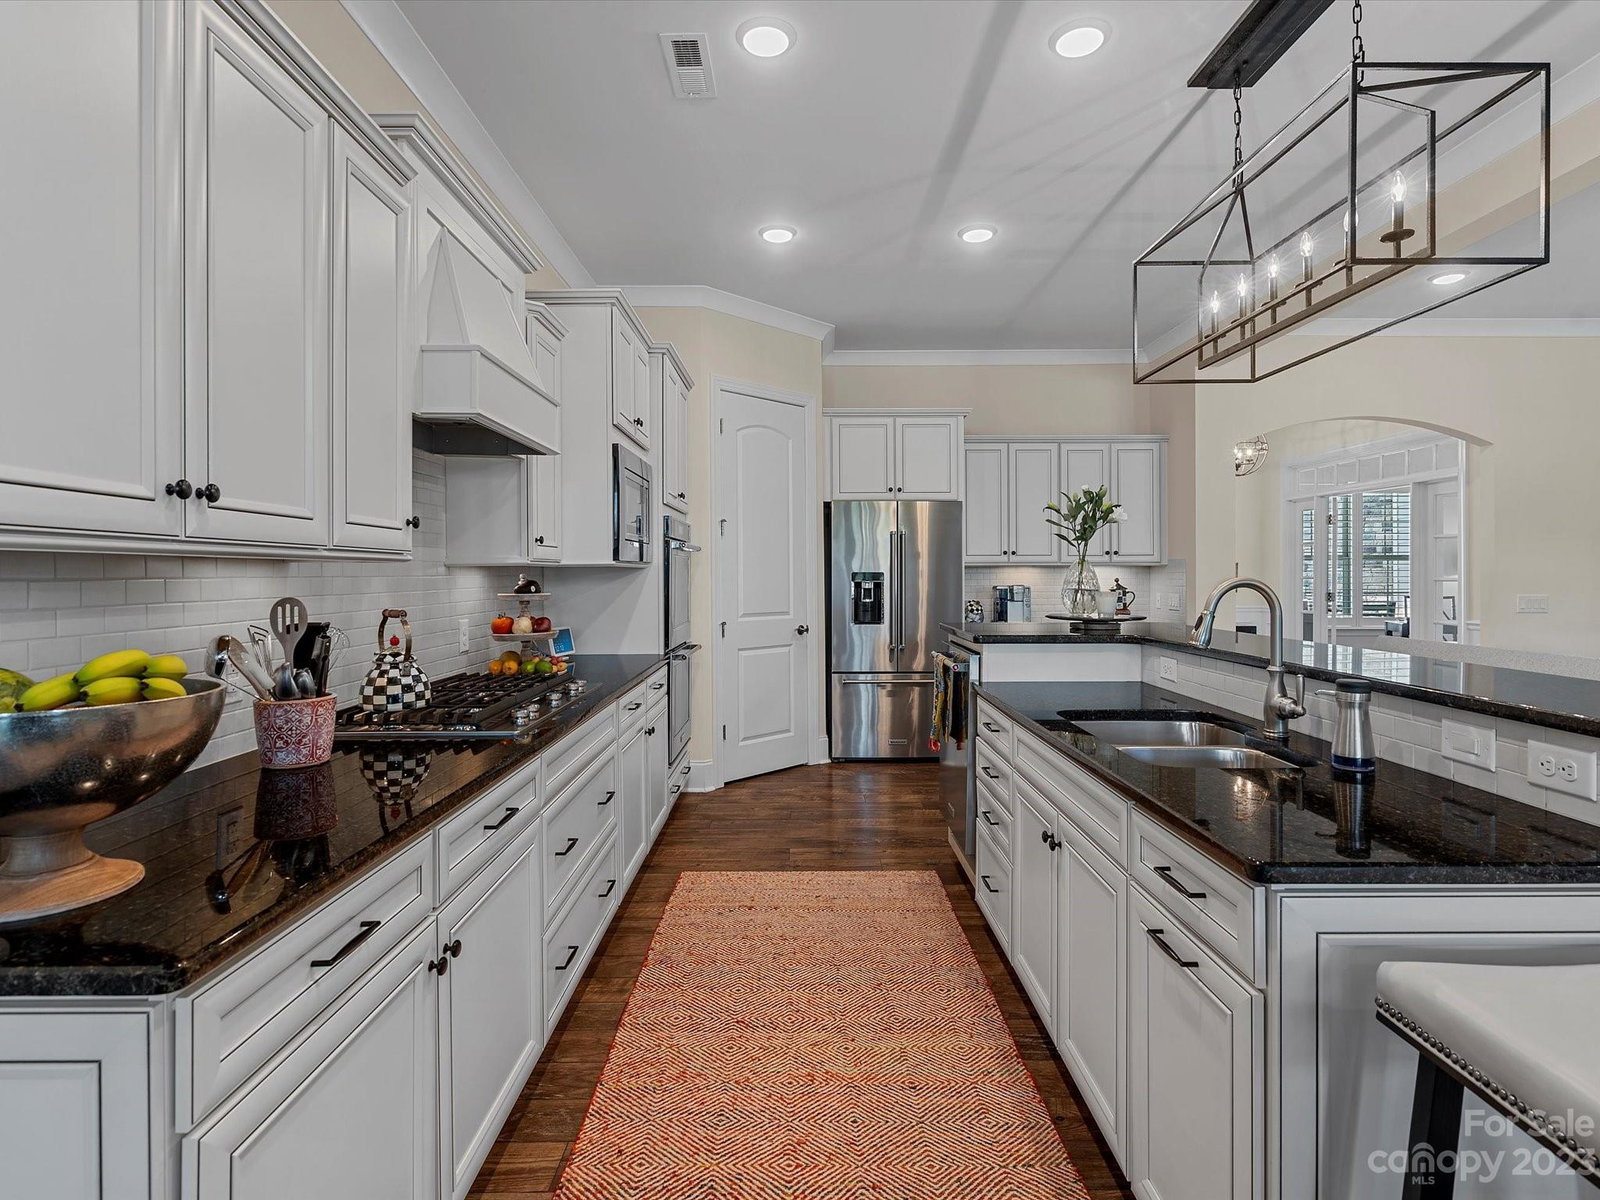
Welcome to the exquisite community of Amber Meadows, where elegance meets tranquility. This stunning home boasts tons of upgrades, including high quality lighting and fans throughout, professional outdoor lighting, enhanced landscaping, and a charming outdoor patio adorned with a Bahama Breeze shutter with a glass patio enclosure with insulation. Inside, you'll find a beautiful kitchen with transferable warranty on all appliances, along with motorized sunshades and plantation shutters throughout. Garage has upgraded epoxy flooring and paint. Ring security and outdoor ADT cameras provide an additional level of comfort in your new home! Amber Meadows offers a serene retreat surrounded by nature, with scenic ponds and walking/cycling trails for residents to enjoy. Just a short stroll away is the Six-mile Creek Greenway, while Blakeney, Charlotte's premier shopping center, is less than two miles away, offering a wealth of dining, shopping, and entertainment options.
Additional Information
- Hoa Fee
- $225
- Hoa Fee Paid
- Monthly
- Community Features
- Fifty Five and Older, Pond, Walking Trails
- Fireplace
- Yes
- Interior Features
- Cable Prewire, Kitchen Island, Open Floorplan, Pantry, Walk-In Closet(s)
- Floor Coverings
- Carpet, Laminate, Tile
- Equipment
- Dishwasher, Disposal, Electric Cooktop, Electric Water Heater, Exhaust Fan, Microwave, Wall Oven
- Foundation
- Slab
- Main Level Rooms
- Bathroom-Full, Bathroom-Half, Bedroom(s), Breakfast, Dining Room, Great Room, Kitchen, Laundry, Office, Primary Bedroom, Sunroom
- Laundry Location
- Laundry Room, Main Level
- Heating
- Forced Air, Natural Gas, Zoned
- Water
- County Water
- Sewer
- County Sewer
- Exterior Features
- In-Ground Irrigation, Lawn Maintenance
- Exterior Construction
- Brick Partial, Fiber Cement, Stone Veneer
- Roof
- Shingle
- Parking
- Attached Garage, Garage Faces Front
- Driveway
- Concrete
- Lot Description
- Level
- Elementary School
- Marvin
- Middle School
- Marvin Ridge
- High School
- Marvin Ridge
- Zoning
- AP3
- Total Property HLA
- 3778
- Master on Main Level
- Yes
Mortgage Calculator
“ Based on information submitted to the MLS GRID as of . All data is obtained from various sources and may not have been verified by broker or MLS GRID. Supplied Open House Information is subject to change without notice. All information should be independently reviewed and verified for accuracy. Some IDX listings have been excluded from this website. Properties may or may not be listed by the office/agent presenting the information © 2026 Canopy MLS as distributed by MLS GRID”

Last Updated: