7007 Southbrook Drive, Charlotte, NC 28277
- $400,000
- 2
- BD
- 2
- BA
- 1,464
- SqFt






Listing courtesy of Keller Williams Ballantyne Area. bethsmith@kw.com
Sold listing courtesy of Paragon Real Estate Group
- Sold Price
- $400,000
- List Price
- $380,000
- MLS#
- 4049264
- Status
- CLOSED
- Days on Market
- 19
- Property Type
- Residential
- Architectural Style
- Transitional
- Year Built
- 2003
- Closing Date
- Aug 10, 2023
- Bedrooms
- 2
- Bathrooms
- 2
- Full Baths
- 2
- Lot Size
- 6,969
- Lot Size Area
- 0.16
- Living Area
- 1,464
- Sq Ft Total
- 1464
- County
- Mecklenburg
- Subdivision
- Ashton Grove
- Special Conditions
- None
Property Description
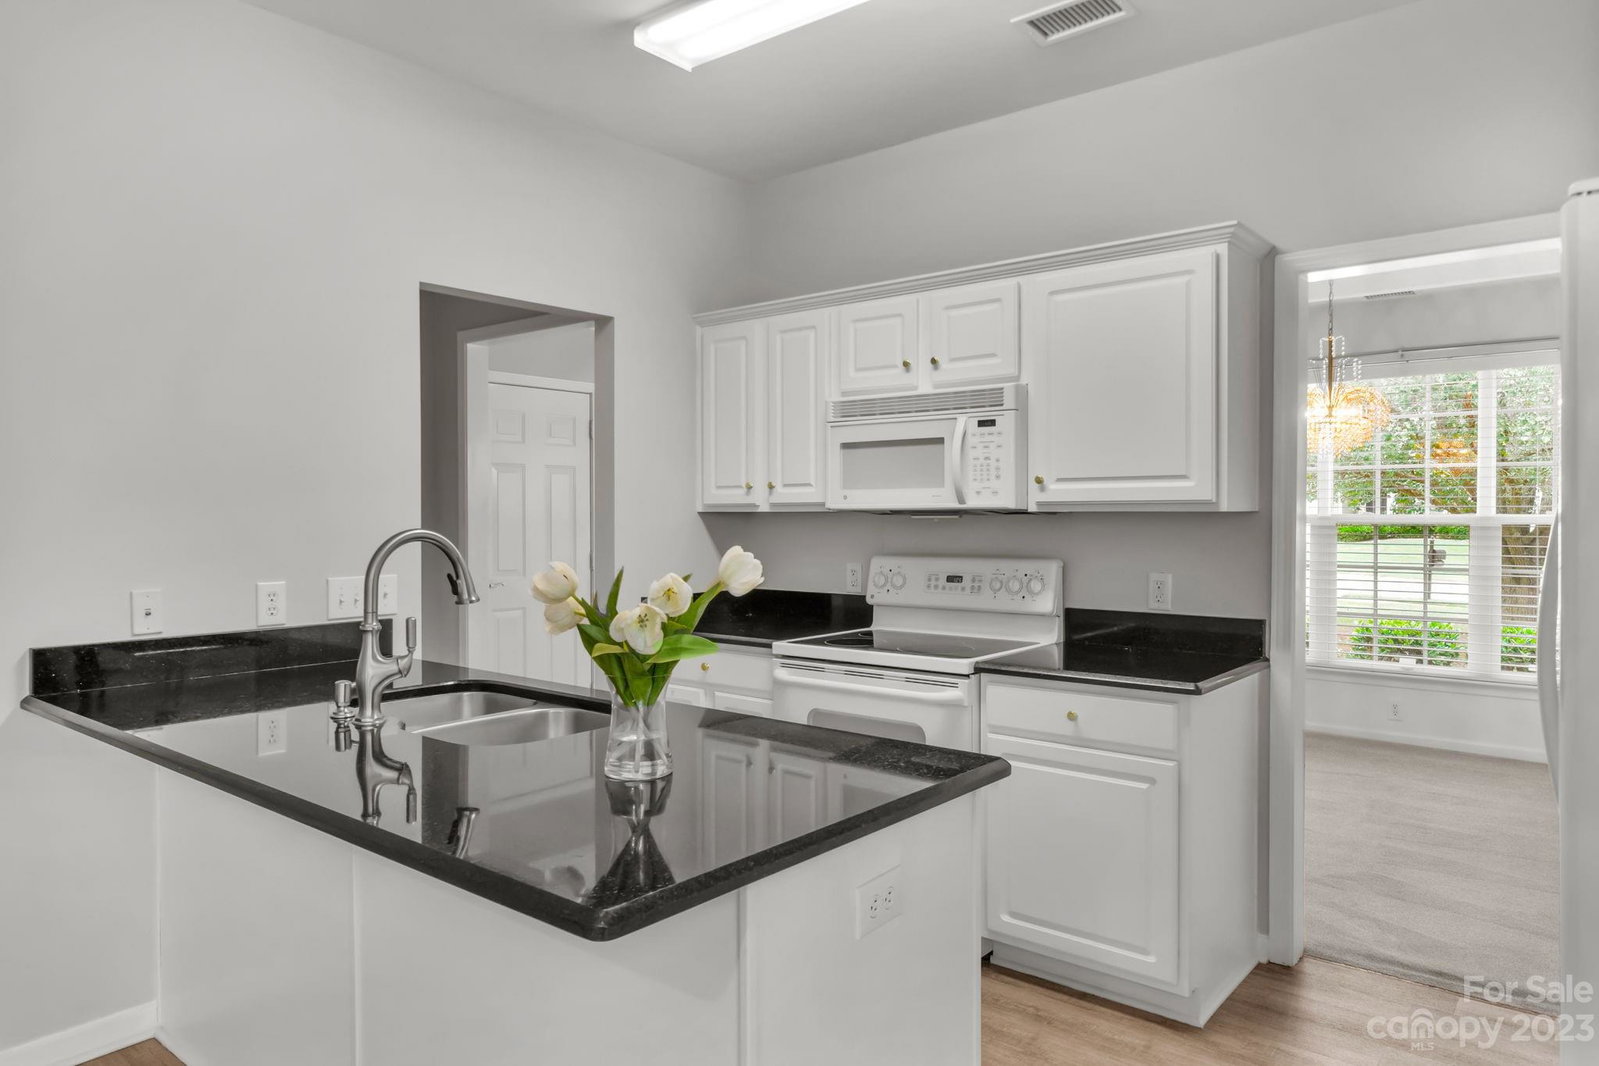
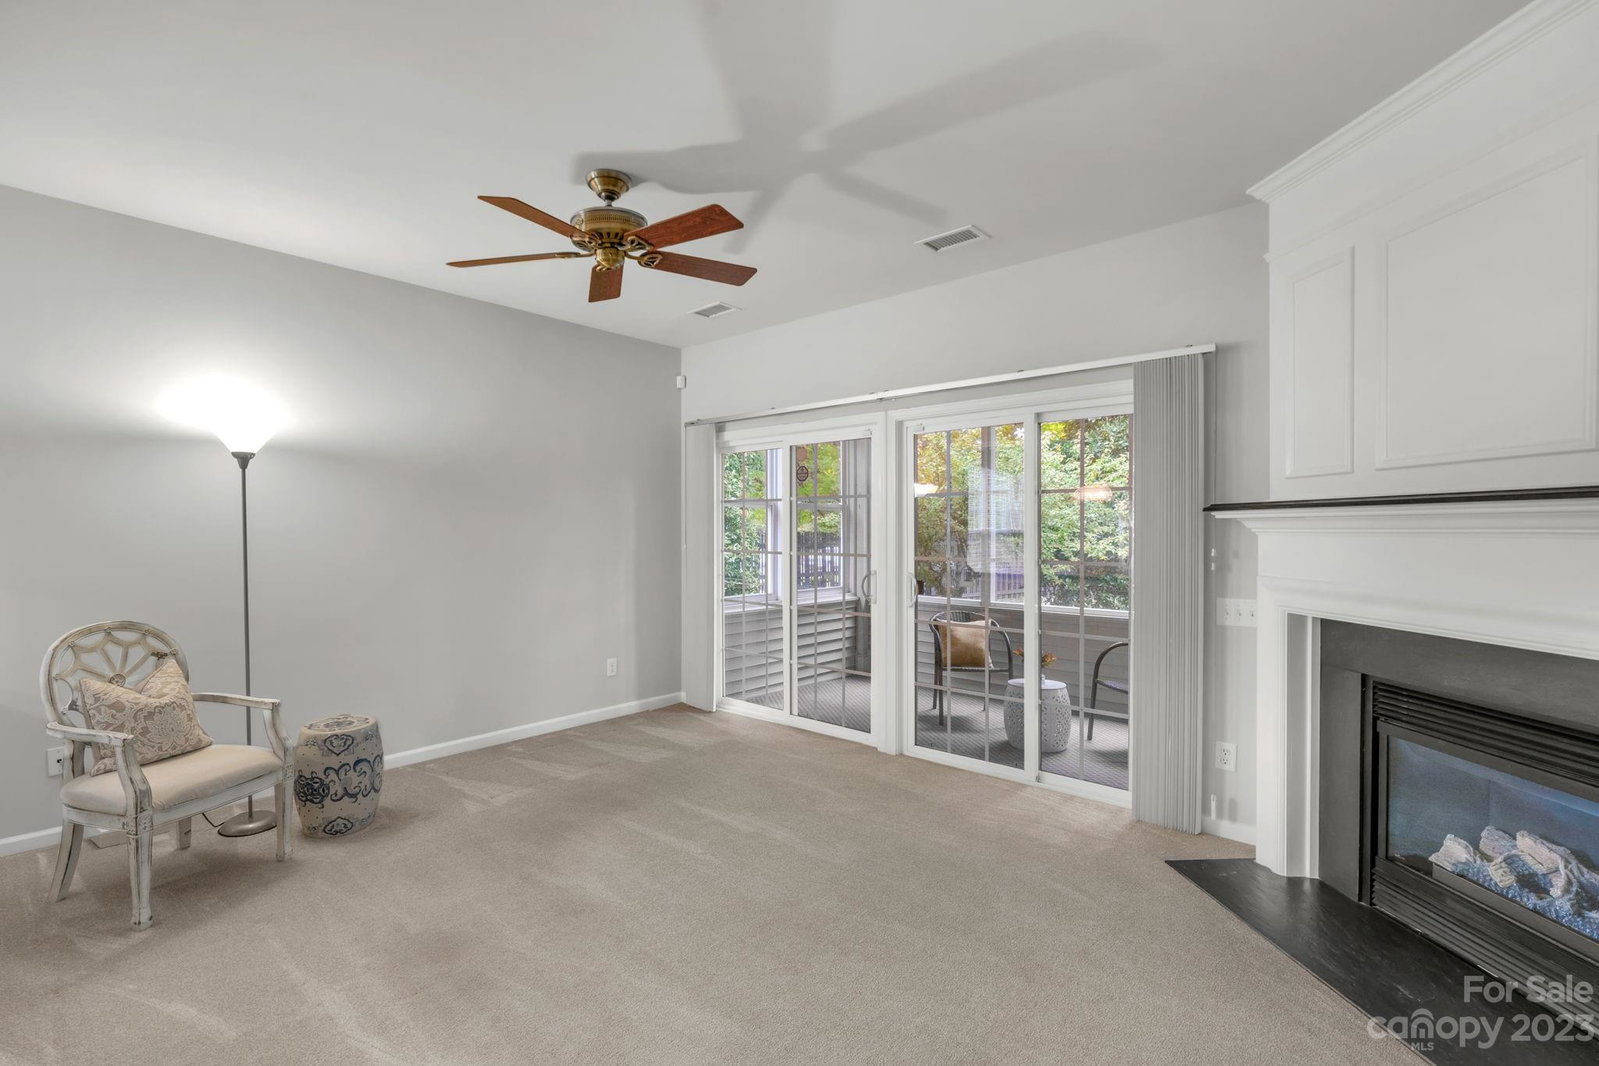
Beautiful Move-In Ready Ranch Home in Highly Sought After Ashton Grove! Bright open kitchen with granite countertops and an abundance of natural light. Large primary bedroom with tray ceiling and en suite bath with dual sinks, oversized shower and spacious walk-in closet, as well as a secondary bedroom with full private bath. Family room features lovely gas fireplace and leads to spacious screened porch, perfect for morning coffee or winding down in the evening! Beautiful formal dining room boasts tray ceiling and wainscoting. New roof-2018. New dishwasher-2018. New kitchen and breakfast area flooring-2019. New garage door and opener-2021. New paint throughout! Lawn maintenance included in HOA fees! Wonderful location - close to shopping, dining, etc. Welcome home!
Additional Information
- Hoa Fee
- $310
- Hoa Fee Paid
- Quarterly
- Community Features
- Sidewalks, Street Lights
- Fireplace
- Yes
- Interior Features
- Attic Stairs Pulldown, Cable Prewire, Entrance Foyer, Open Floorplan, Pantry, Tray Ceiling(s), Walk-In Closet(s)
- Floor Coverings
- Carpet, Vinyl, Wood
- Equipment
- Dishwasher, Disposal, Electric Range, Exhaust Fan, Gas Water Heater, Microwave, Plumbed For Ice Maker, Refrigerator, Self Cleaning Oven, Washer/Dryer
- Foundation
- Slab
- Main Level Rooms
- Primary Bedroom, Bedroom(s), Bathroom-Full, Bathroom-Full, Kitchen, Family Room, Dining Room, Laundry, Breakfast
- Laundry Location
- Electric Dryer Hookup, Laundry Room
- Heating
- Forced Air, Natural Gas
- Water
- City
- Sewer
- Public Sewer
- Exterior Features
- Lawn Maintenance
- Exterior Construction
- Brick Partial, Vinyl
- Roof
- Shingle
- Parking
- Driveway, Attached Garage, Garage Door Opener
- Driveway
- Concrete, Paved
- Lot Description
- Wooded
- Elementary School
- Polo Ridge
- Middle School
- J.M. Robinson
- High School
- Ardrey Kell
- Builder Name
- Pulte
- Total Property HLA
- 1464
- Master on Main Level
- Yes
Mortgage Calculator
“ Based on information submitted to the MLS GRID as of . All data is obtained from various sources and may not have been verified by broker or MLS GRID. Supplied Open House Information is subject to change without notice. All information should be independently reviewed and verified for accuracy. Some IDX listings have been excluded from this website. Properties may or may not be listed by the office/agent presenting the information © 2026 Canopy MLS as distributed by MLS GRID”

Last Updated: