636 Chipley Avenue Unit #5, Charlotte, NC 28205
- $215,000
- 2
- BD
- 2
- BA
- 766
- SqFt



Listing courtesy of Premier South. realestate@jasonlmorton.com
Sold listing courtesy of Allen Tate Lake Norman
- Sold Price
- $215,000
- List Price
- $215,000
- MLS#
- 4049206
- Status
- CLOSED
- Days on Market
- 33
- Property Type
- Residential
- Architectural Style
- Traditional
- Year Built
- 1970
- Closing Date
- Aug 21, 2023
- Bedrooms
- 2
- Bathrooms
- 2
- Full Baths
- 1
- Half Baths
- 1
- Living Area
- 766
- Sq Ft Total
- 766
- County
- Mecklenburg
- Subdivision
- Birch Landing
- Building Name
- Birch Landing
- Special Conditions
- None
- Dom
- Yes
- Waterfront Features
- None
Property Description
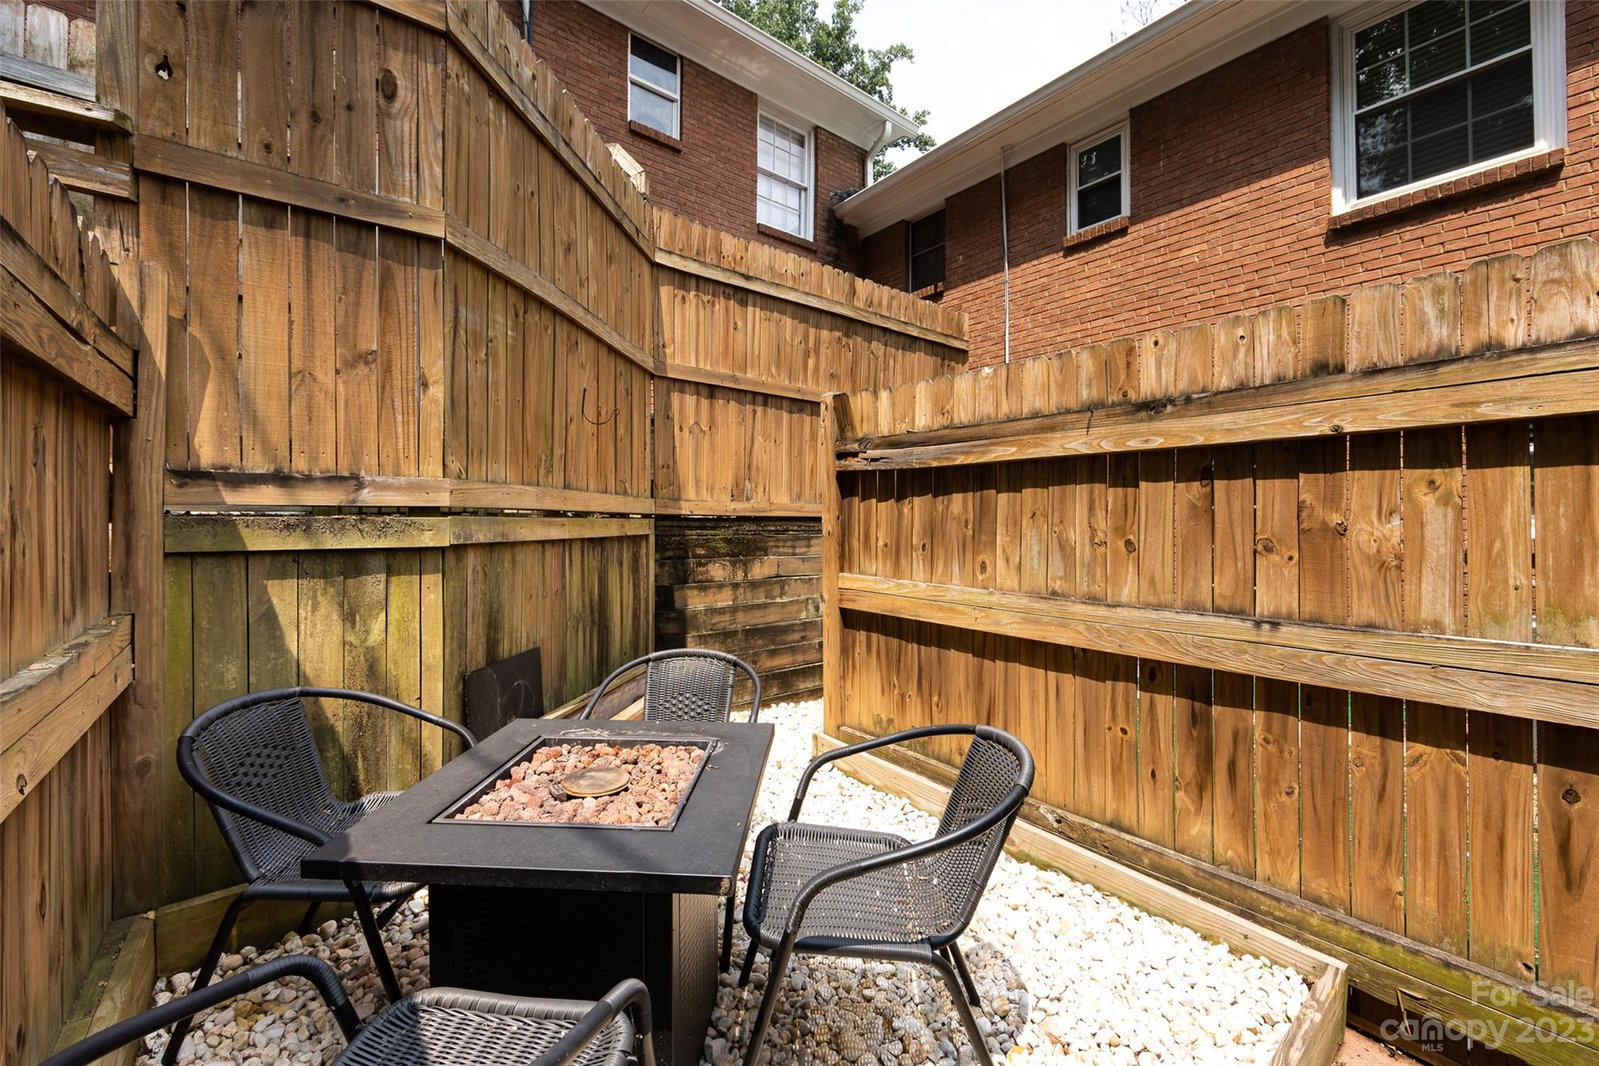
Welcome to Birch Landing & 636 Chipley Avenue #5, a beautiful end unit condo nestled in the Echo Hills community of East Charlotte! This charming home presents an excellent opportunity for those seeking modern comfort & urban convenience. With 2 beds & 1.5 baths, this contemporary-designed condo features an open floor plan; sleek cabinets, concrete floors & countertops; stainless steel appliances; breakfast bar; full bath with tiled floor & tub surround; & more. Step outside onto the private patio, where you can relax or work on perfecting your green thumb. The property is conveniently located to Charlotte's vibrant city center, Uptown (under 5 miles); popular neighborhoods like Plaza Midwood, Elizabeth, & Oakhurst; & just around the corner from Ovens Auditorium, Bojangles Coliseum, Vaulted Oak Brewing, & proposed CATS Silver Light Rail Line. Schedule a showing today & embrace all the possibilities this remarkable condo has to offer! *Currently no short-term rental restrictions.*
Additional Information
- Hoa Fee
- $208
- Hoa Fee Paid
- Monthly
- Community Features
- Sidewalks, Street Lights
- Interior Features
- Attic Other, Breakfast Bar, Open Floorplan, Walk-In Closet(s)
- Floor Coverings
- Carpet, Concrete, Tile
- Equipment
- Dishwasher, Disposal, Electric Oven, Electric Range, Electric Water Heater, Microwave, Refrigerator, Self Cleaning Oven, Washer/Dryer
- Foundation
- Slab
- Main Level Rooms
- Bathroom-Half, Kitchen, Living Room, Dining Area, Laundry
- Laundry Location
- Laundry Closet, Main Level
- Heating
- Heat Pump
- Water
- City
- Sewer
- Public Sewer
- Exterior Features
- Lawn Maintenance
- Exterior Construction
- Brick Full
- Roof
- Composition
- Parking
- Parking Lot, Parking Space(s)
- Driveway
- Asphalt, Paved
- Lot Description
- End Unit, Private
- Elementary School
- Oakhurst Steam Academy
- Middle School
- Eastway
- High School
- Garinger
- Zoning
- N2-B
- Total Property HLA
- 766
Mortgage Calculator
“ Based on information submitted to the MLS GRID as of . All data is obtained from various sources and may not have been verified by broker or MLS GRID. Supplied Open House Information is subject to change without notice. All information should be independently reviewed and verified for accuracy. Some IDX listings have been excluded from this website. Properties may or may not be listed by the office/agent presenting the information © 2026 Canopy MLS as distributed by MLS GRID”

Last Updated: