831 Brannons Trail Drive, Fort Mill, SC 29708
- $595,000
- 5
- BD
- 4
- BA
- 2,803
- SqFt




Listing courtesy of Blueview Realty LLC. helen@blueviewrealty.com
Sold listing courtesy of Keller Williams South Park
- Sold Price
- $595,000
- List Price
- $589,990
- MLS#
- 4049168
- Status
- CLOSED
- Days on Market
- 33
- Property Type
- Residential
- Architectural Style
- Traditional
- Year Built
- 2020
- Closing Date
- Aug 22, 2023
- Bedrooms
- 5
- Bathrooms
- 4
- Full Baths
- 4
- Lot Size
- 6,098
- Lot Size Area
- 0.14
- Living Area
- 2,803
- Sq Ft Total
- 2803
- County
- York
- Subdivision
- Willow Bend
- Special Conditions
- None
- Dom
- Yes
Property Description
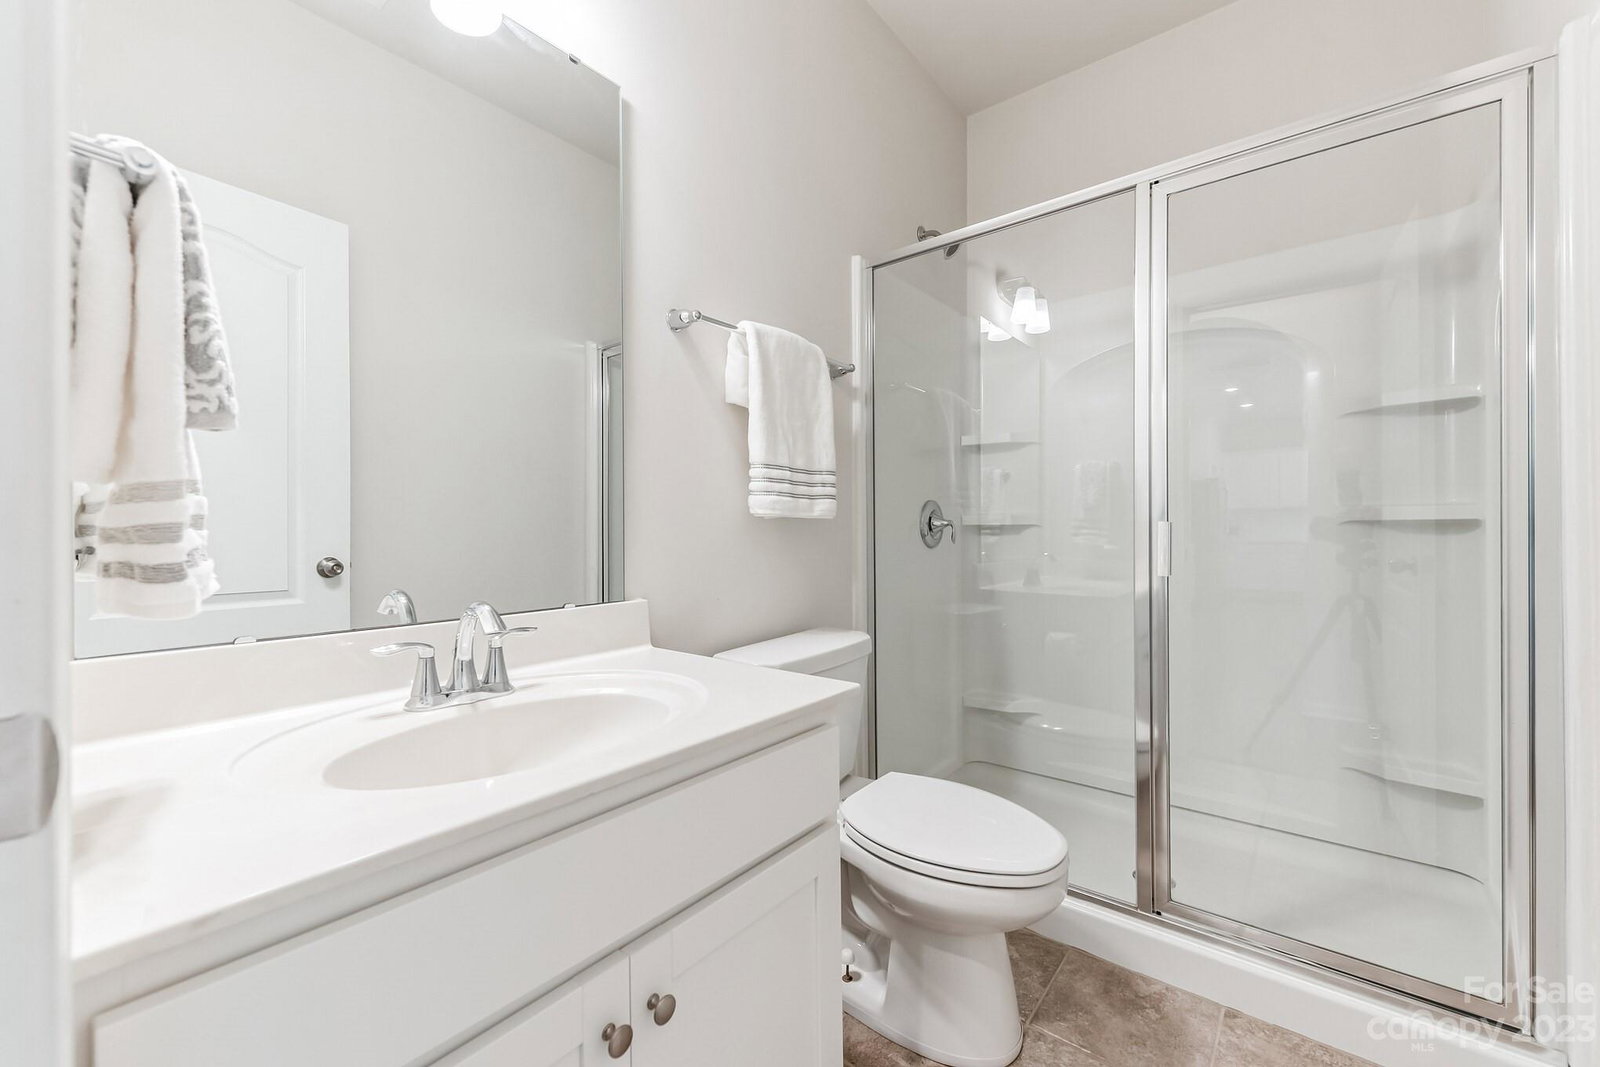
Don't miss this one! Popular Greenway model almost new 5 beds 4 full bath home in this desirable Willow Bend community. Located close to shopping, restaurants, Highways and Uptown. Custom floor on the front porch. Office/Flex Room off the Entry Foyer with French doors and then an open floor plan with a family room with a cozy gas/log fireplace, dining area and a beautiful kitchen with a Custom waterfall island Bianco Calacata quartz , backsplash, gas range, SS appliances and walk in pantry. You'll also find a bed and full bath on main floor. Upstairs Primary Bed with space for sleeping ,sitting area and walk-in closet, Primary bath with a stand up shower with bench and long double sink vanity. A Secondary Bed with Ensuite Bath where you'll find custom floor and tile. More 2 beds and a full bath with double sink. Laundry upstairs with custom floor. Enjoy Southern outdoor living with wooded view from the backyard. Come and fall in love with this very well cared house!!!
Additional Information
- Equipment
- Dishwasher, Disposal, Gas Range, Microwave, Washer/Dryer
- Foundation
- Slab
- Main Level Rooms
- Bedroom(s), Bathroom-Full, Flex Space, Living Room, Kitchen, Dining Room
- Laundry Location
- Laundry Room, Upper Level
- Heating
- Forced Air, Natural Gas, Zoned
- Water
- County Water
- Sewer
- County Sewer
- Exterior Construction
- Stone Veneer, Vinyl
- Roof
- Shingle
- Parking
- Driveway, Attached Garage, Garage Door Opener, Garage Faces Front
- Driveway
- Concrete, Paved
- Lot Description
- Level
- Elementary School
- Pleasant Knoll
- Middle School
- Pleasant Knoll
- High School
- Nation Ford
- Builder Name
- Lennar
- Total Property HLA
- 2803
Mortgage Calculator
“ Based on information submitted to the MLS GRID as of . All data is obtained from various sources and may not have been verified by broker or MLS GRID. Supplied Open House Information is subject to change without notice. All information should be independently reviewed and verified for accuracy. Some IDX listings have been excluded from this website. Properties may or may not be listed by the office/agent presenting the information © 2026 Canopy MLS as distributed by MLS GRID”

Last Updated: