11713 Oak Street, Charlotte, NC 28269
- $365,500
- 3
- BD
- 3
- BA
- 2,111
- SqFt


Listing courtesy of Allen Tate Mooresville/Lake Norman. amy.shutes@allentate.com
Sold listing courtesy of Galaxy One Realty LLC
- Sold Price
- $365,500
- List Price
- $389,000
- MLS#
- 4049132
- Status
- CLOSED
- Days on Market
- 35
- Property Type
- Residential
- Architectural Style
- Transitional
- Distressed Property
- Yes
- Year Built
- 2007
- Closing Date
- Aug 25, 2023
- Bedrooms
- 3
- Bathrooms
- 3
- Full Baths
- 2
- Half Baths
- 1
- Lot Size
- 6,534
- Lot Size Area
- 0.15
- Living Area
- 2,111
- Sq Ft Total
- 2111
- County
- Mecklenburg
- Subdivision
- Hatties Meadow
- Special Conditions
- Subject to Lease
Property Description
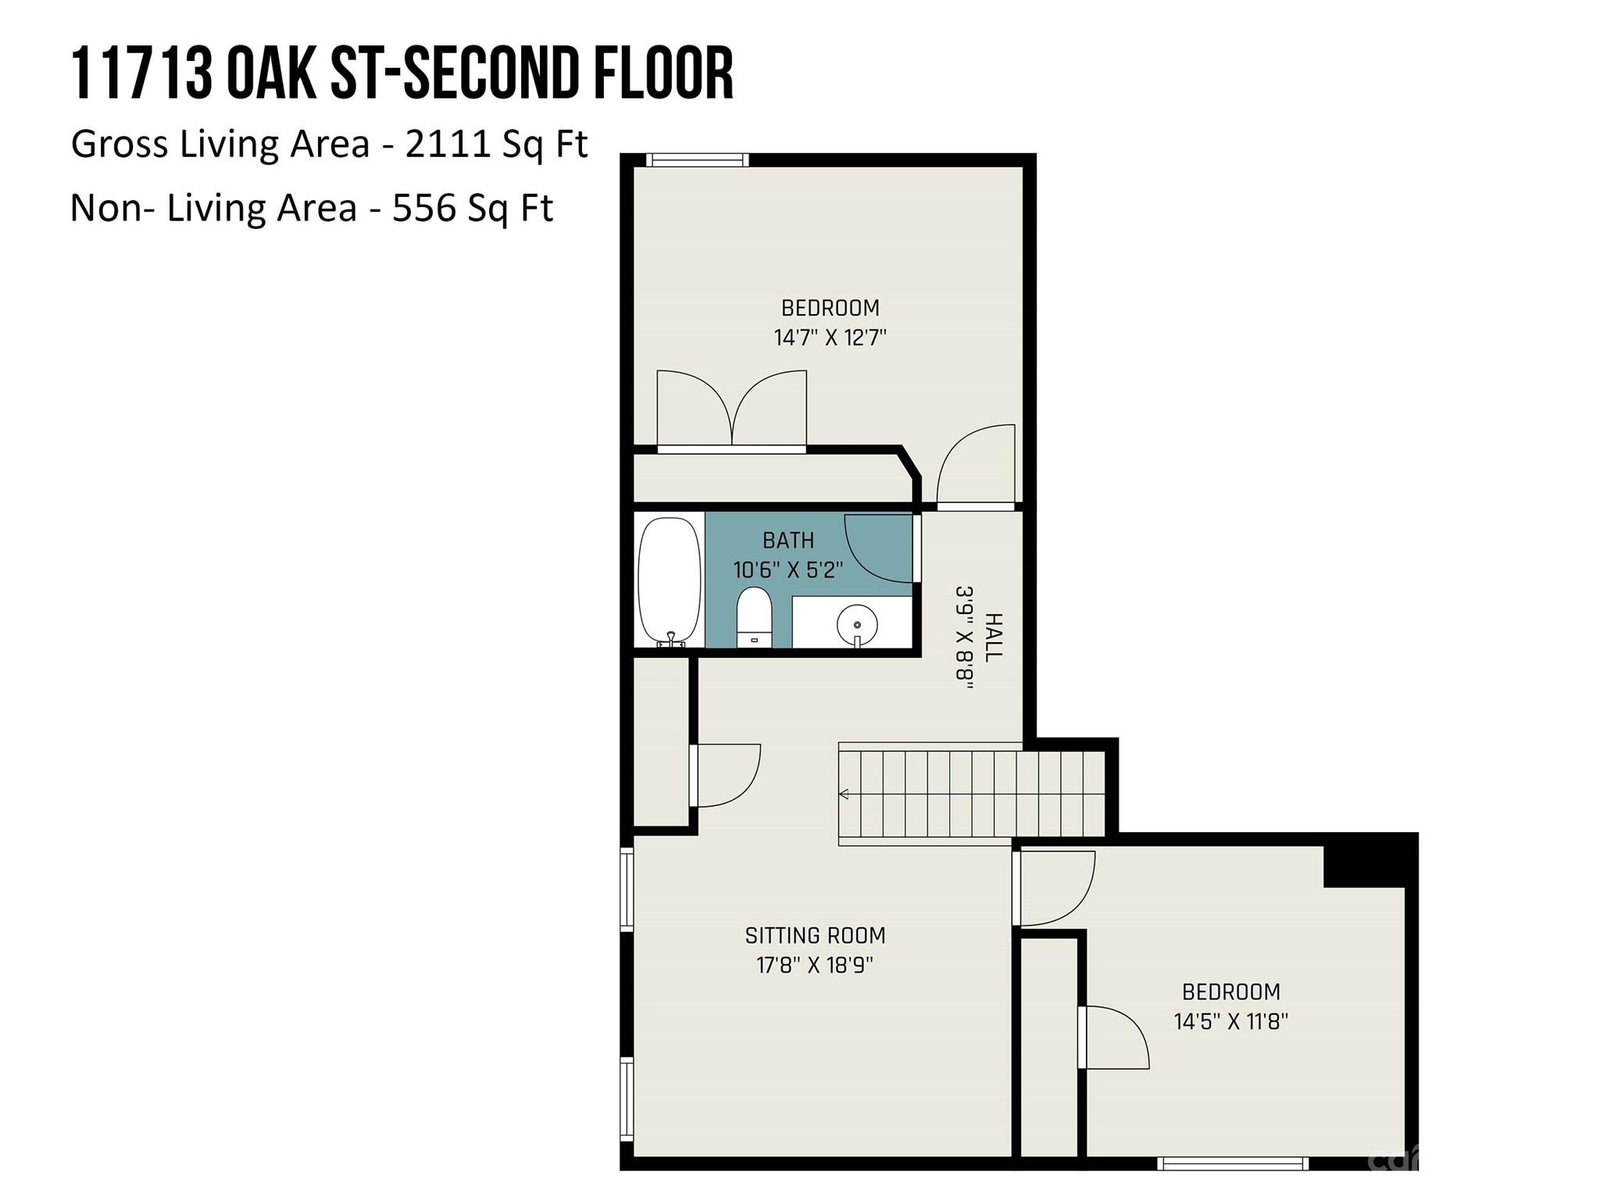
Amazing Investor Opportunity in this peaceful neighborhood in North Charlotte. Long-term tenants have a lease through March of 2024. Tenants are currently paying $1,530 per month but can raise the rent to current market rate of $2,162+ per month after the lease ends. The seller will cover the difference in rent with a $4,500 credit at closing which will cover the difference between current market rent and current rent for the remainder of the lease. This beautiful home has been well maintained by the tenant. The gorgeous Cathedral ceilings in the great room make for a spacious feel. There is a loft area upstairs that can be converted to a 4th bedroom for even more rent per month. The home has 3 bedrooms and 2.5 bathrooms. The primary bedroom and bathroom with a walk in closet are on the main floor. The open floor plan allows for spacious easy living. The large great room is open to the kitchen with a large island. The great room also has a beautiful gas log fireplace.
Additional Information
- Hoa Fee
- $165
- Hoa Fee Paid
- Annually
- Interior Features
- Attic Stairs Pulldown, Breakfast Bar, Cable Prewire, Cathedral Ceiling(s), Garden Tub, Kitchen Island, Open Floorplan, Pantry, Storage, Walk-In Closet(s)
- Floor Coverings
- Carpet, Hardwood, Vinyl
- Equipment
- Dishwasher, Disposal, Electric Oven, Electric Range, Electric Water Heater, Microwave, Plumbed For Ice Maker, Refrigerator
- Foundation
- Slab
- Main Level Rooms
- Primary Bedroom
- Laundry Location
- Main Level
- Heating
- Forced Air, Natural Gas
- Water
- City
- Sewer
- Public Sewer
- Exterior Construction
- Brick Partial, Vinyl
- Roof
- Composition
- Parking
- Driveway, Attached Garage, Garage Door Opener, Garage Faces Front, Parking Space(s)
- Driveway
- Concrete
- Lot Description
- Wooded, Wooded
- Elementary School
- Parkside
- Middle School
- Ridge Road
- High School
- Mallard Creek
- Zoning
- RES
- Total Property HLA
- 2111
- Master on Main Level
- Yes
Mortgage Calculator
“ Based on information submitted to the MLS GRID as of . All data is obtained from various sources and may not have been verified by broker or MLS GRID. Supplied Open House Information is subject to change without notice. All information should be independently reviewed and verified for accuracy. Some IDX listings have been excluded from this website. Properties may or may not be listed by the office/agent presenting the information © 2026 Canopy MLS as distributed by MLS GRID”

Last Updated: