13208 Tuttle Bee Court, Charlotte, NC 28273
- $325,000
- 3
- BD
- 2
- BA
- 1,231
- SqFt




Listing courtesy of Berkshire Hathaway HomeServices Carolinas Realty. rei.properties@bhhscarolinas.com
Sold listing courtesy of Progressive Urban Real Estate LLC
- Sold Price
- $325,000
- List Price
- $325,000
- MLS#
- 4049127
- Status
- CLOSED
- Days on Market
- 27
- Property Type
- Residential
- Year Built
- 1996
- Closing Date
- Aug 16, 2023
- Bedrooms
- 3
- Bathrooms
- 2
- Full Baths
- 2
- Lot Size
- 6,969
- Lot Size Area
- 0.16
- Living Area
- 1,231
- Sq Ft Total
- 1231
- County
- Mecklenburg
- Subdivision
- Chelsea Commons Yorkshire
- Special Conditions
- None
- Waterfront Features
- None
Property Description
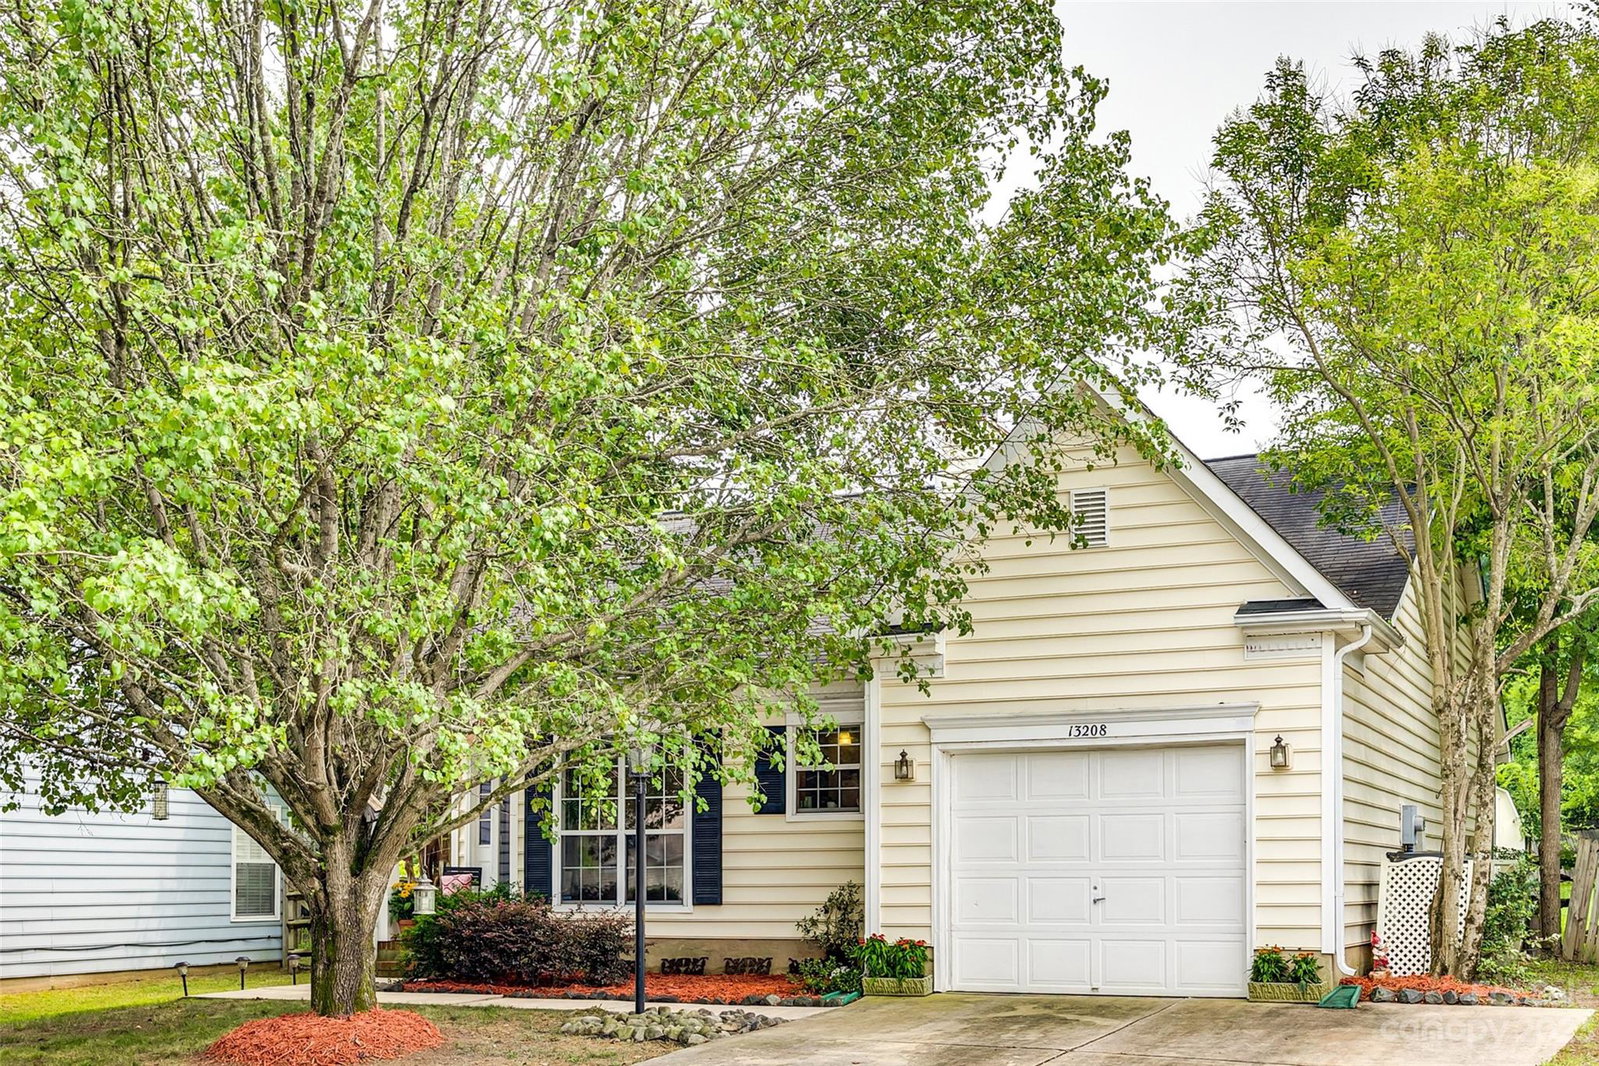
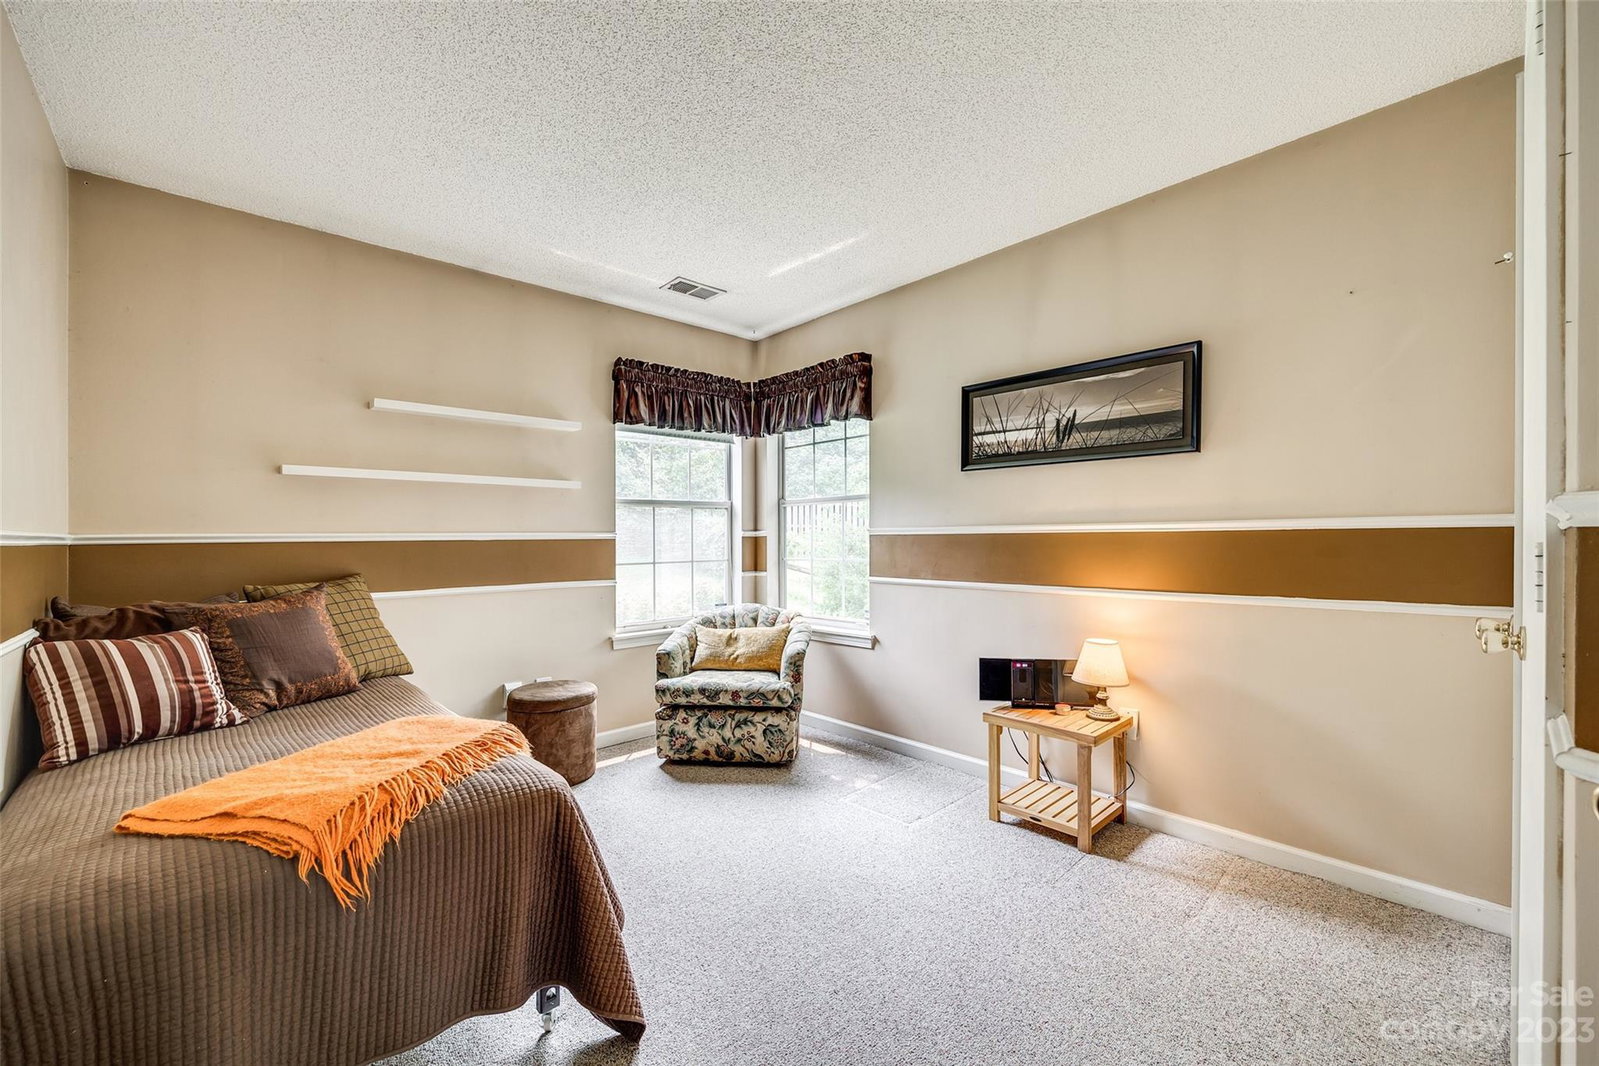
Welcome Home! Located in the highly sought after Yorkshire community, amenities include, outdoor pool, tennis courts, playground, volleyball and even access to a greenway from within the community. Enjoy the screened in back porch, private back patio and grassy back yard, there is even a shed for all your exterior storage needs. This 3 bed/ 2 bath home boasts vaulted ceilings and a wood burning fireplace in the living room, kitchen with a dining area and a laundry room off of the one car garage. Everything Steel Creek has to offer, seconds from the River Gate shopping center including retail, grocery and restaurants, close to I-485, Carowinds and Lake Wylie.
Additional Information
- Hoa Fee
- $450
- Hoa Fee Paid
- Annually
- Community Features
- Outdoor Pool, Picnic Area, Playground, Tennis Court(s), Walking Trails
- Fireplace
- Yes
- Interior Features
- Vaulted Ceiling(s), Walk-In Closet(s)
- Floor Coverings
- Carpet, Linoleum
- Equipment
- Disposal, Electric Range, Gas Water Heater
- Foundation
- Slab
- Main Level Rooms
- Living Room, Dining Area, Kitchen, Laundry, Bathroom-Full, Bedroom(s), Bedroom(s), Primary Bedroom, Bathroom-Full
- Laundry Location
- Mud Room, Main Level
- Heating
- Electric
- Water
- City
- Sewer
- Public Sewer
- Exterior Construction
- Vinyl
- Parking
- Driveway, Attached Garage
- Driveway
- Concrete, Paved
- Lot Description
- Cul-De-Sac
- Elementary School
- River Gate
- Middle School
- Southwest
- High School
- Palisades
- Zoning
- R8CD
- Total Property HLA
- 1231
- Master on Main Level
- Yes
Mortgage Calculator
“ Based on information submitted to the MLS GRID as of . All data is obtained from various sources and may not have been verified by broker or MLS GRID. Supplied Open House Information is subject to change without notice. All information should be independently reviewed and verified for accuracy. Some IDX listings have been excluded from this website. Properties may or may not be listed by the office/agent presenting the information © 2026 Canopy MLS as distributed by MLS GRID”

Last Updated: