Share this with your friends


+17045766234
Ivester Jackson Christie's
2916 Goneaway Road, Charlotte, NC 28210
- $635,000
- 5
- BD
- 4
- BA
- 3,080
- SqFt





Listing courtesy of My Townhome. kyle@mytownhome.com
Sold listing courtesy of Helen Adams Realty
- Sold Price
- $635,000
- List Price
- $650,000
- MLS#
- 4048847
- Status
- CLOSED
- Days on Market
- 95
- Property Type
- Residential
- Architectural Style
- Colonial
- Year Built
- 1963
- Closing Date
- Oct 16, 2023
- Bedrooms
- 5
- Bathrooms
- 4
- Full Baths
- 3
- Half Baths
- 1
- Lot Size
- 13,503
- Lot Size Area
- 0.31
- Living Area
- 3,080
- Sq Ft Total
- 3080
- County
- Mecklenburg
- Subdivision
- Huntingtowne Farms
- Special Conditions
- None
Property Description
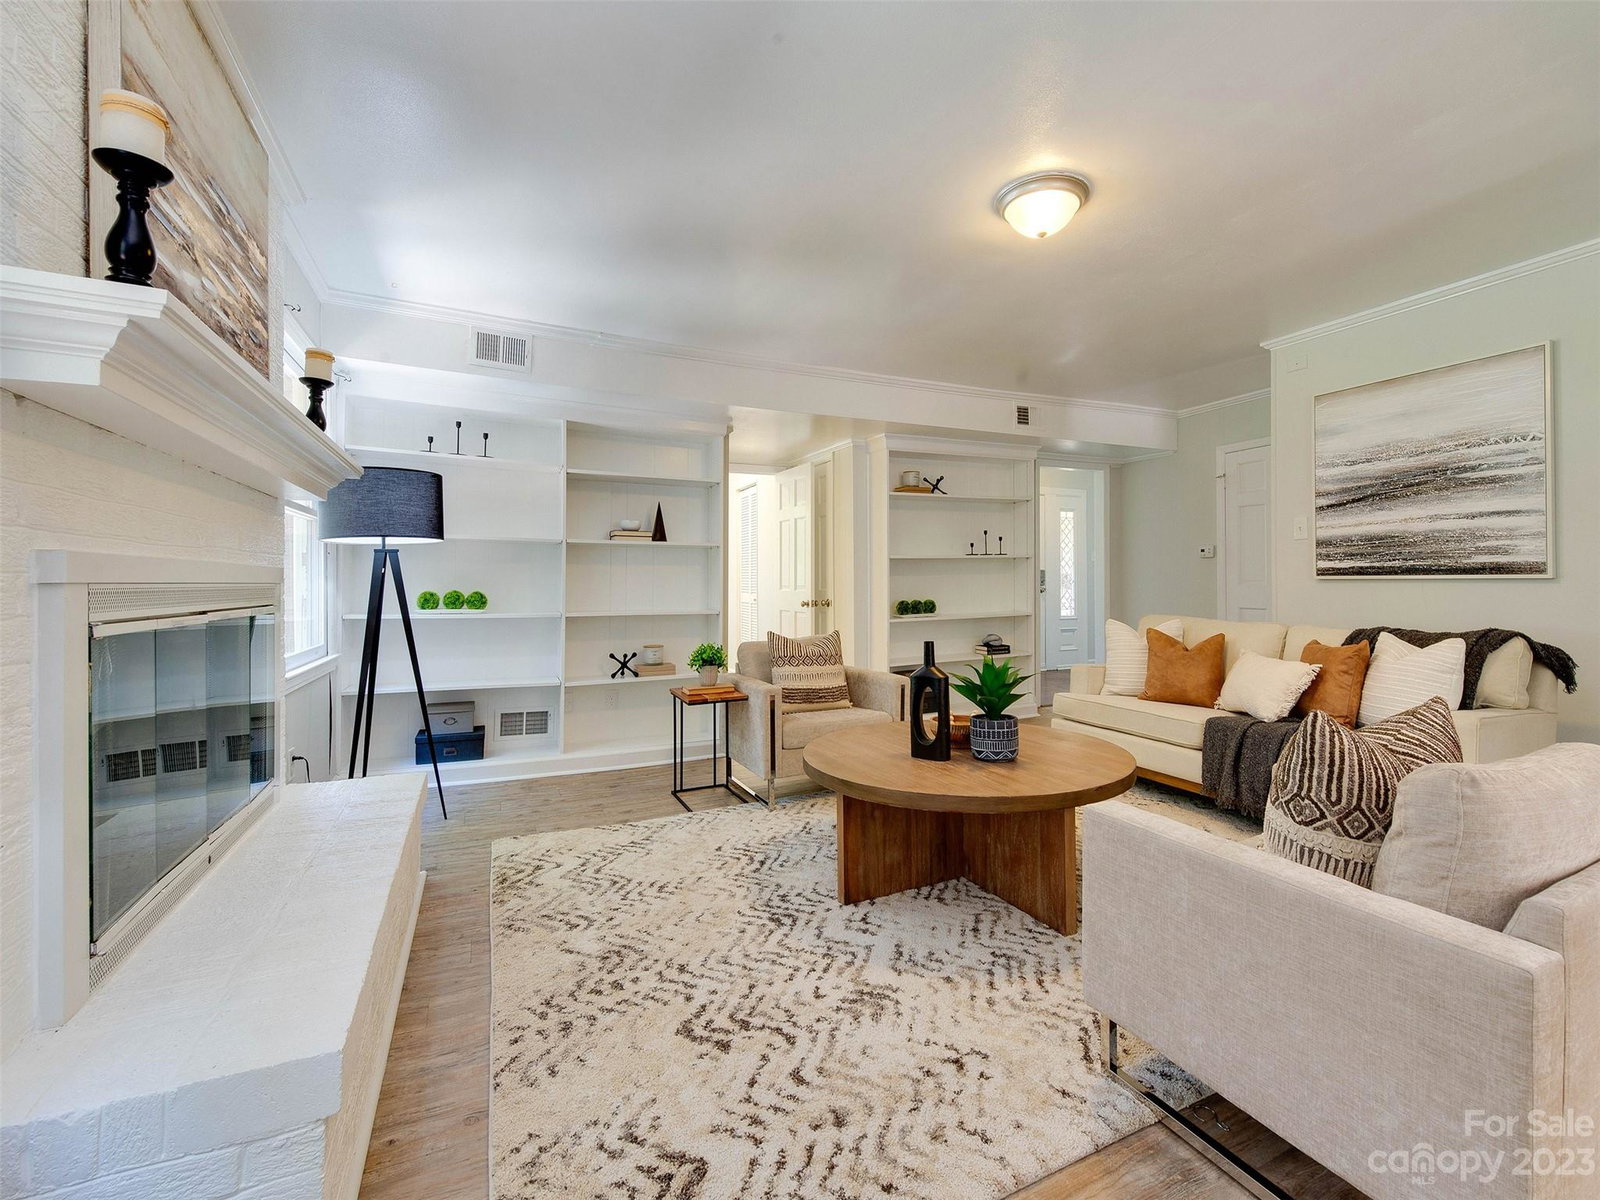
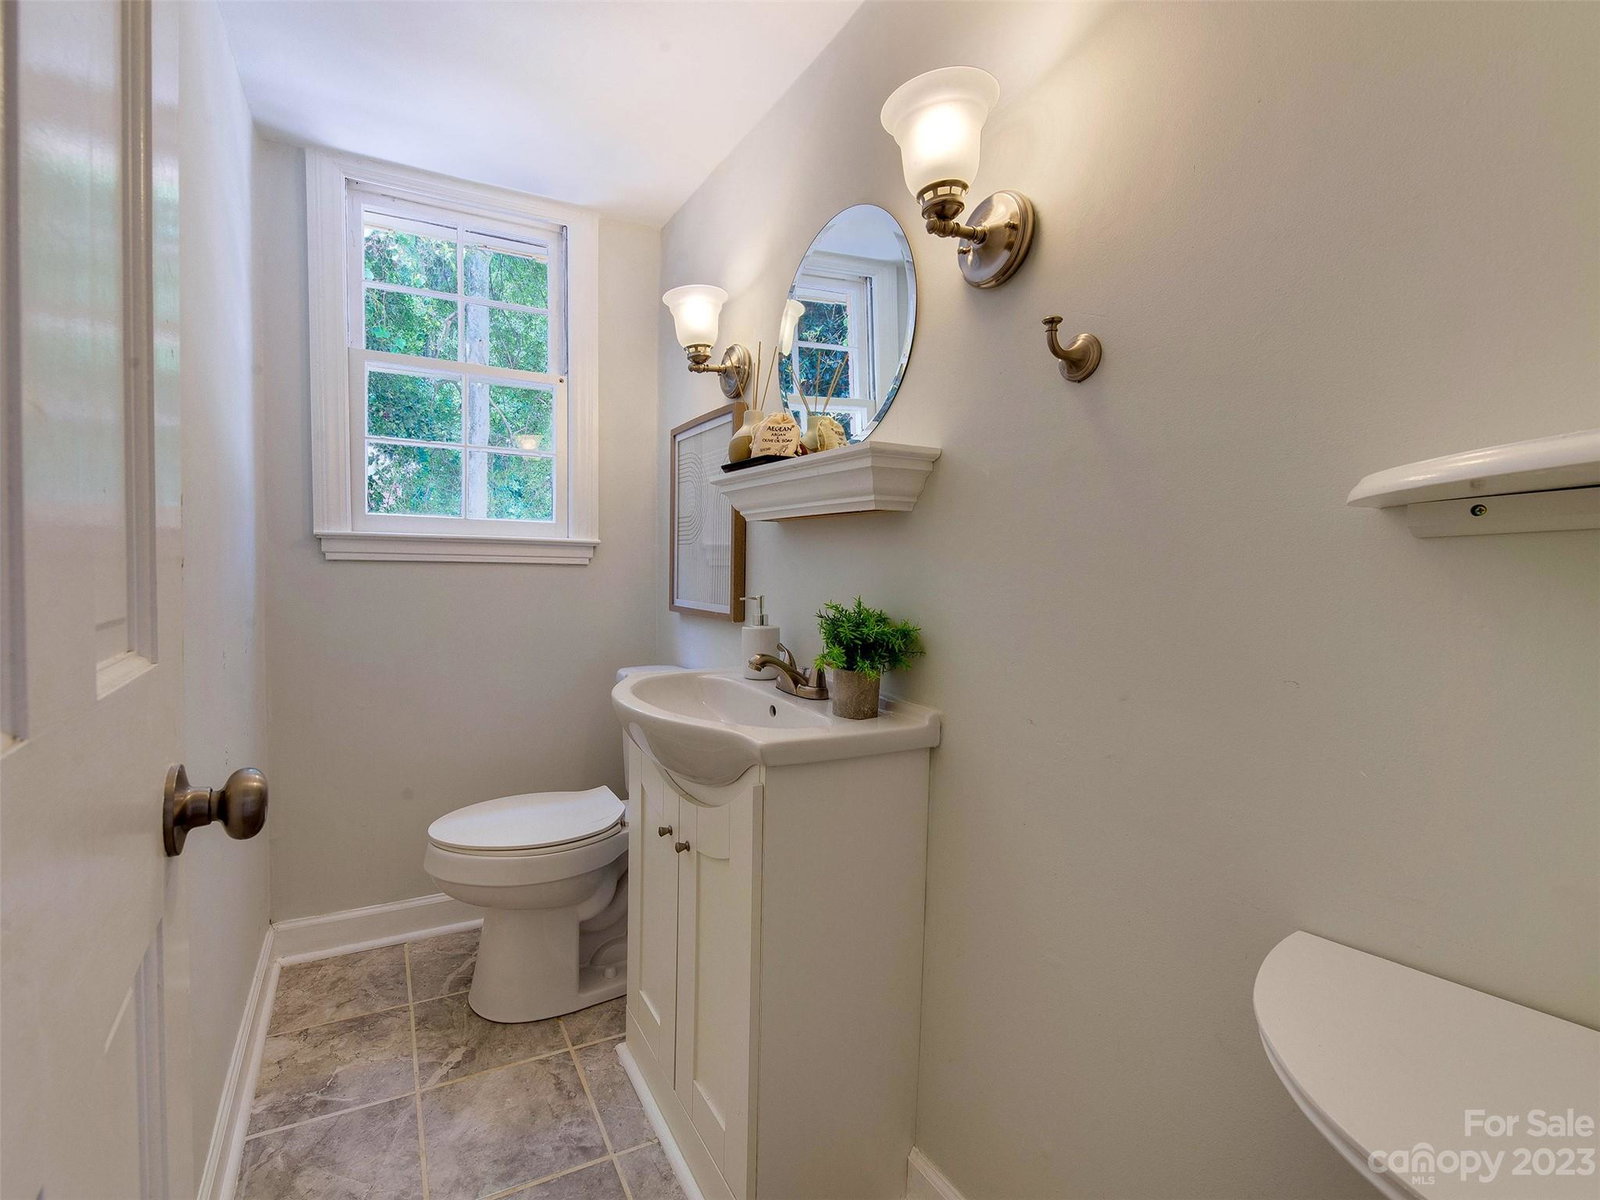
Hard to find Huntingtowne Farm home close to it all! This move in ready home has been lovingly maintained and features an amazing floorplan with touches of old charm complimenting modern updates. As you walk in you are greeted with the entry foyer leading the large dining room. From there is the large galley kitchen and library room with dry bar! The oversized living room has a secondary living room complete with gas fireplace. There is a great guest suite/home office/play room just off the breakfast nook with it's own full bath! The backyard is perfect for entertaining with an oversized brick patio and great privacy! Upstairs are three large bedrooms with their own bath complete with garden tub. The large master suite overlooks the back yard and has its own en suite shower. Check out the community pool in the neighborhood and live minutes from schools, shopping, dining, boutiques, Southpark Mall, the greenway, Park Rd. Park and so much more. Workshop and fireplace sold as-is.
Additional Information
- Fireplace
- Yes
- Interior Features
- Cable Prewire, Entrance Foyer, Garden Tub, Vaulted Ceiling(s), Walk-In Closet(s)
- Floor Coverings
- Tile, Wood
- Equipment
- Dishwasher, Disposal, Electric Oven
- Foundation
- Crawl Space
- Main Level Rooms
- Bed/Bonus, Kitchen, Living Room, Dining Room, Breakfast
- Laundry Location
- Mud Room
- Heating
- Central
- Water
- City
- Sewer
- Public Sewer
- Exterior Construction
- Brick Partial, Vinyl
- Roof
- Composition, Rubber
- Parking
- Driveway
- Driveway
- Concrete
- Lot Description
- Wooded
- Elementary School
- Huntingtowne Farms
- Middle School
- Carmel
- High School
- South Mecklenburg
- Total Property HLA
- 3080
Mortgage Calculator
“ Based on information submitted to the MLS GRID as of . All data is obtained from various sources and may not have been verified by broker or MLS GRID. Supplied Open House Information is subject to change without notice. All information should be independently reviewed and verified for accuracy. Some IDX listings have been excluded from this website. Properties may or may not be listed by the office/agent presenting the information © 2026 Canopy MLS as distributed by MLS GRID”

Last Updated: