3029 Gilroy Drive, Indian Land, SC 29707
- $577,000
- 4
- BD
- 3
- BA
- 3,026
- SqFt




Listing courtesy of Keller Williams Connected. 803-230-4189
Sold listing courtesy of Corcoran HM Properties
- Sold Price
- $577,000
- List Price
- $549,900
- MLS#
- 4048815
- Status
- CLOSED
- Days on Market
- 40
- Property Type
- Residential
- Year Built
- 2010
- Closing Date
- Aug 31, 2023
- Bedrooms
- 4
- Bathrooms
- 3
- Full Baths
- 2
- Half Baths
- 1
- Lot Size
- 16,117
- Lot Size Area
- 0.37
- Living Area
- 3,026
- Sq Ft Total
- 3026
- County
- Lancaster
- Subdivision
- Burnside
- Special Conditions
- None
- Dom
- Yes
Property Description
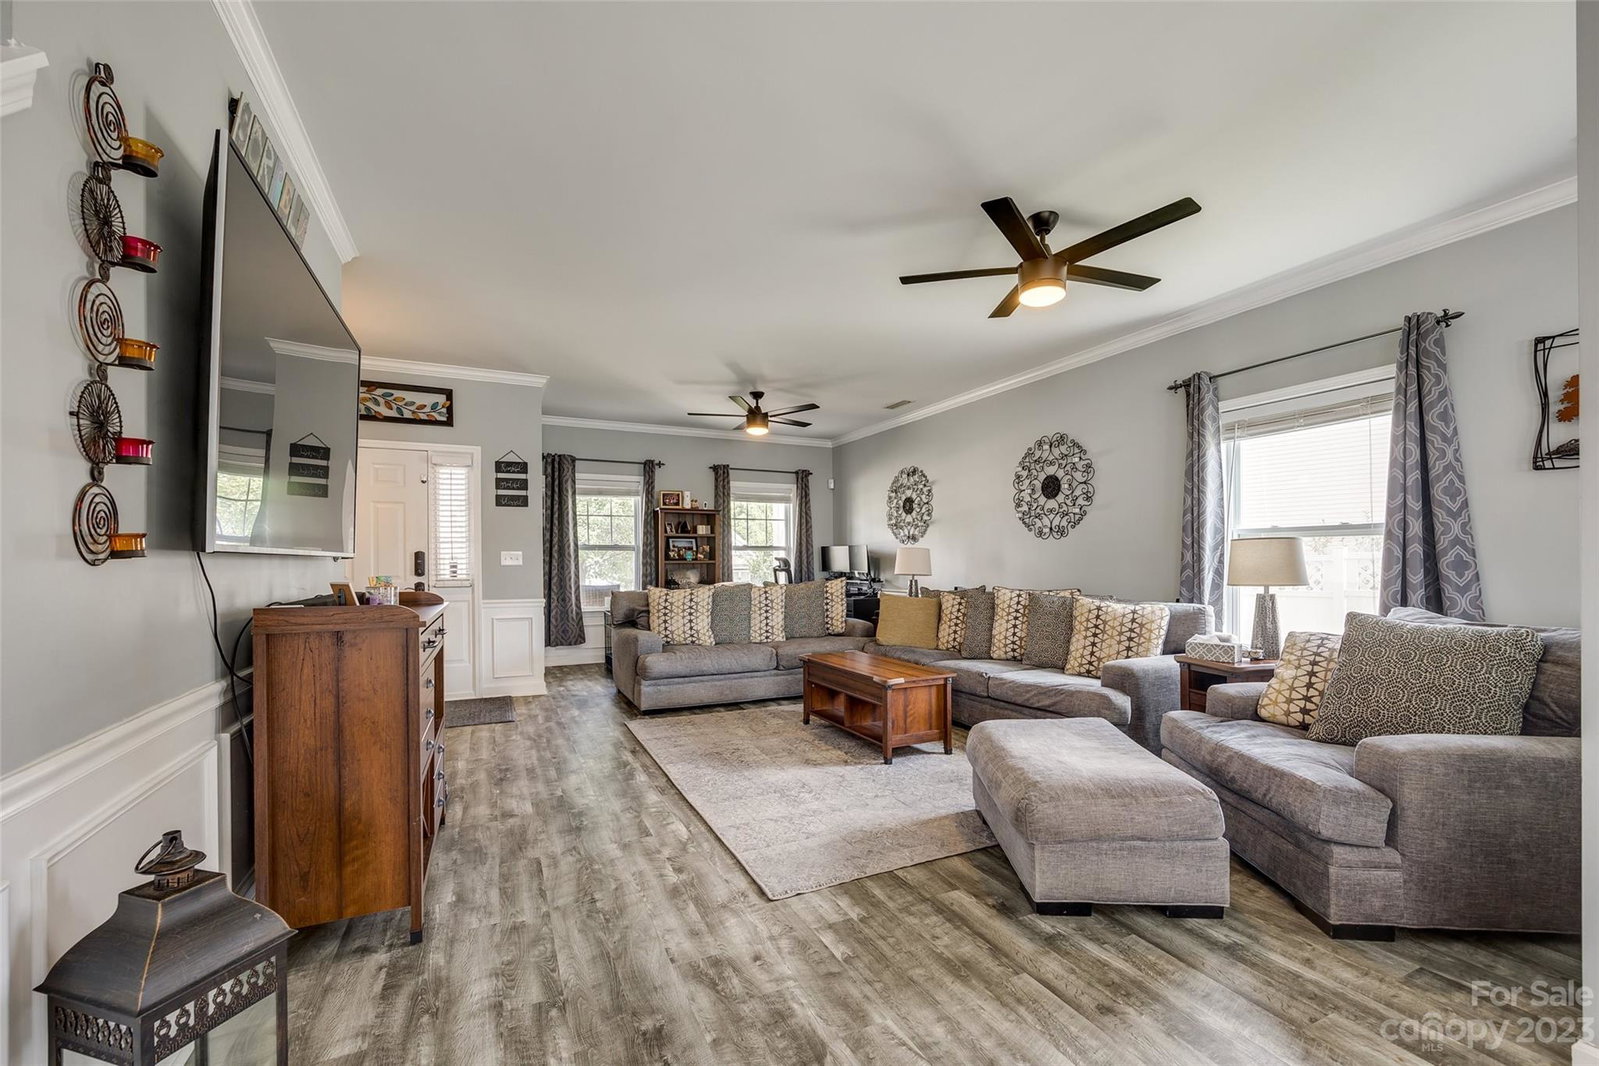
Welcome to Burnside! Sought after community! Stunning 4 bed 2.5 bath home, open-floor plan; plus an inviting in-ground pool, accompanied by a soothing hot tub! Imagine your days lounging poolside, enjoying the sun, & taking refreshing dips to beat the summer heat. Chef's kitchen w/ granite, double ovens, stainless steel appliances & a drop zone for added convenience. Open living & sitting room w/ gas fireplace to enjoy! Primary suite features double sink vanity, walk-in shower, garden tub & huge walk-in closet. 3 additional bedrooms, laundry room & large loft adds extra space that can be customized to suit your needs! New updates includes fresh paint, vinyl plank floors, tile & plush carpets w/ luxurious padding. Spacious 2-car garage & extended driveway. Situated on a huge double lot, provides ample space for outdoor activities creating your own personal paradise. Don't miss this opportunity! Schedule a tour today!
Additional Information
- Hoa Fee
- $345
- Hoa Fee Paid
- Annually
- Community Features
- Outdoor Pool, Playground, Walking Trails
- Fireplace
- Yes
- Interior Features
- Cable Prewire, Drop Zone, Entrance Foyer, Garden Tub, Open Floorplan, Pantry, Split Bedroom, Storage, Walk-In Closet(s)
- Floor Coverings
- Carpet, Linoleum, Tile, Vinyl
- Equipment
- Dishwasher, Disposal, Double Oven, Dryer, Electric Cooktop, Electric Oven, Electric Water Heater, Exhaust Fan, Microwave, Plumbed For Ice Maker, Wall Oven, Washer/Dryer
- Foundation
- Slab
- Main Level Rooms
- Kitchen, Living Room, Dining Area, Mud, Sitting, Bathroom-Half
- Laundry Location
- Electric Dryer Hookup, Upper Level, Washer Hookup
- Heating
- Central
- Water
- City
- Sewer
- Public Sewer
- Exterior Features
- Hot Tub, In Ground Pool, Storage
- Exterior Construction
- Cedar Shake, Vinyl
- Roof
- Shingle
- Parking
- Driveway, Attached Garage
- Driveway
- Concrete
- Lot Description
- Private, Wooded
- Elementary School
- Harrisburg
- Middle School
- Indian Land
- High School
- Indian Land
- Zoning
- MDR
- Total Property HLA
- 3026
Mortgage Calculator
“ Based on information submitted to the MLS GRID as of . All data is obtained from various sources and may not have been verified by broker or MLS GRID. Supplied Open House Information is subject to change without notice. All information should be independently reviewed and verified for accuracy. Some IDX listings have been excluded from this website. Properties may or may not be listed by the office/agent presenting the information © 2026 Canopy MLS as distributed by MLS GRID”

Last Updated: