341 Bubbling Well Road, Matthews, NC 28105
- $780,000
- 3
- BD
- 3
- BA
- 2,815
- SqFt




Listing courtesy of RE/MAX Executive. Tania@TaniaCogdill.com
Sold listing courtesy of Realty ONE Group Select
- Sold Price
- $780,000
- List Price
- $710,000
- MLS#
- 4048811
- Status
- CLOSED
- Days on Market
- 27
- Property Type
- Residential
- Architectural Style
- Ranch
- Year Built
- 1958
- Closing Date
- Aug 09, 2023
- Bedrooms
- 3
- Bathrooms
- 3
- Full Baths
- 3
- Lot Size
- 29,185
- Lot Size Area
- 0.67
- Living Area
- 2,815
- Sq Ft Total
- 2815
- County
- Mecklenburg
- Subdivision
- Sardis Grove
- Special Conditions
- None
Property Description
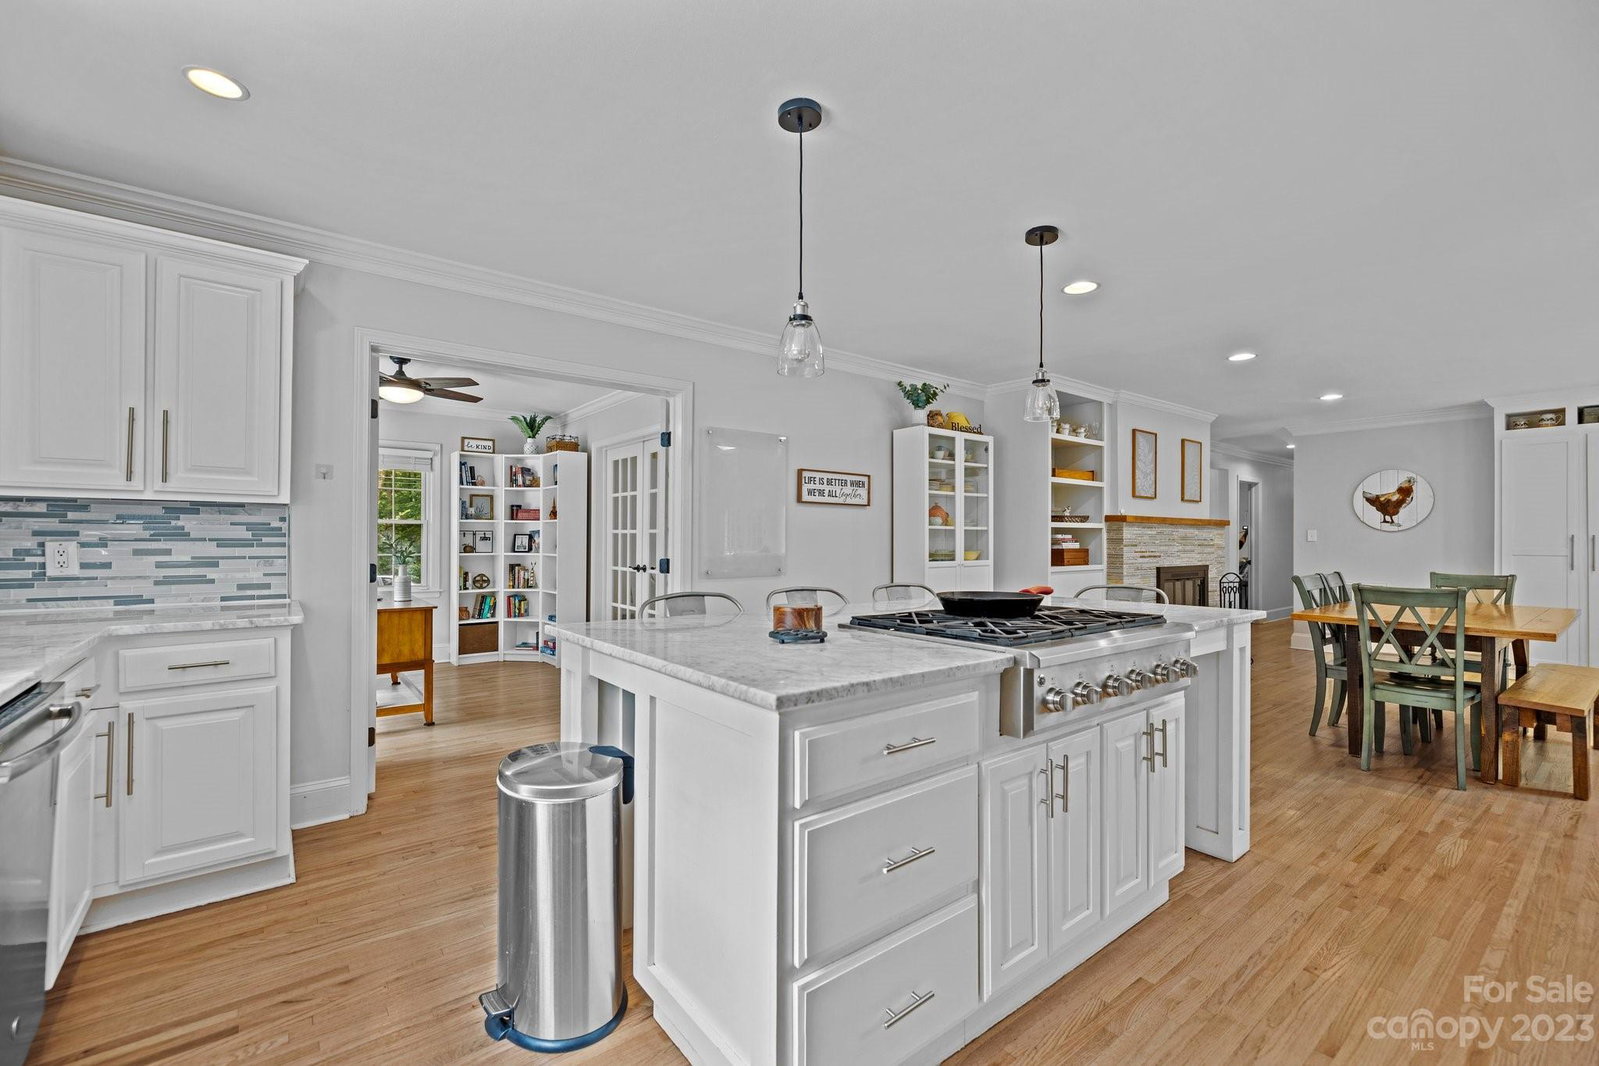
Completely renovated brick ranch in quiet neighborhood on dead-end road. Gorgeous open kitchen featuring oversized island and gas range! Beautiful solid red oak hardwood floors and crown molding throughout. Dining area opens to family room and has a wood-burning fireplace that was redone in 2020. Outside you will find a very private backyard oasis with an in-ground gunite pool with new saltwater system installed in 2023, an outdoor fireplace, and pergola. Carport was converted in 2020 to a heated & cooled oversized two-car garage (1,000 +/_ sqft) with epoxy floor and a level 2 electric car charger. New heat pump in 2023, new roof and gutters in 2020, new whole house humidifier in 2022, and vapor barrier installed in crawlspace in 2019. Home located minutes away from downtown Matthews, Arboretum, 485, and less than 20 minutes from Uptown Charlotte! Owner is a licensed NC real estate agent.
Additional Information
- Fireplace
- Yes
- Interior Features
- Attic Stairs Pulldown, Built-in Features, Cathedral Ceiling(s), Kitchen Island, Open Floorplan, Pantry, Split Bedroom, Storage, Walk-In Closet(s)
- Floor Coverings
- Wood
- Equipment
- Convection Oven, Dishwasher, Disposal, Double Oven, Electric Water Heater, Gas Cooktop, Microwave
- Foundation
- Crawl Space
- Main Level Rooms
- Kitchen, Dining Area, Living Room, Office, Family Room, Primary Bedroom, Bedroom(s), Bedroom(s), Flex Space, Bathroom-Full, Bathroom-Full, Bathroom-Full, Laundry
- Laundry Location
- Electric Dryer Hookup, Mud Room, Main Level, Washer Hookup
- Heating
- Heat Pump
- Water
- Well
- Sewer
- Septic Installed
- Exterior Features
- In-Ground Irrigation, In Ground Pool
- Exterior Construction
- Brick Partial, Hardboard Siding, Wood
- Roof
- Shingle
- Parking
- Attached Carport, Driveway, Attached Garage, Garage Door Opener, Garage Faces Front
- Driveway
- Concrete
- Elementary School
- Unspecified
- Middle School
- Unspecified
- High School
- Unspecified
- Total Property HLA
- 2815
- Master on Main Level
- Yes
Mortgage Calculator
“ Based on information submitted to the MLS GRID as of . All data is obtained from various sources and may not have been verified by broker or MLS GRID. Supplied Open House Information is subject to change without notice. All information should be independently reviewed and verified for accuracy. Some IDX listings have been excluded from this website. Properties may or may not be listed by the office/agent presenting the information © 2026 Canopy MLS as distributed by MLS GRID”

Last Updated: