523 Griffith Village Lane, Davidson, NC 28036
- $760,000
- 3
- BD
- 4
- BA
- 2,937
- SqFt




Listing courtesy of EXP Realty LLC Ballantyne. savvykimberly@gmail.com
Sold listing courtesy of IvyKline Properties, LLC
- Sold Price
- $760,000
- List Price
- $789,000
- MLS#
- 4048789
- Status
- CLOSED
- Days on Market
- 75
- Property Type
- Residential
- Year Built
- 2020
- Closing Date
- Sep 27, 2023
- Bedrooms
- 3
- Bathrooms
- 4
- Full Baths
- 3
- Half Baths
- 1
- Lot Size
- 2,178
- Lot Size Area
- 0.05
- Living Area
- 2,937
- Sq Ft Total
- 2937
- County
- Mecklenburg
- Subdivision
- The Villages of South Main
- Special Conditions
- None
Property Description
Walk to downtown Davidson! Unbeatable school Davidson K-8! Quaint and fun college town! Gorgeous, like new, one owner townhome in exclusive Villages at Main Street community in Davidson! You will instantly fall in love this light-filled, superbly built property offering rich dark wood floors throughout, tall ceiling heights, and open concept. The 1st floor entry opens into a lovely open living space with gas fp, a large wet bar, & beverage fridge. Beyond is an open flex space and another flex space that makes an ideal office but with the adjacent full bath, would make a nice guest suite. Private patio! open living, dining and beautiful Chef's kitchen equipped w/ ss appliances, counter space galore, above and below cabinet lighting, & huge island w/seating for at least 4 round out the 2nd floor. Upstairs provides 2 sizable secondary bedrooms, inviting full bath & a calming & serene primary suite complete w/dual vanities, walk in closet, & tile shower. Plantation shutters throughout.
Additional Information
- Hoa Fee
- $555
- Hoa Fee Paid
- Quarterly
- Fireplace
- Yes
- Floor Coverings
- Hardwood, Tile
- Equipment
- Bar Fridge, Dishwasher, Disposal, Down Draft, Electric Water Heater, Gas Cooktop, Microwave, Plumbed For Ice Maker, Wall Oven
- Foundation
- Slab
- Main Level Rooms
- Living Room, Flex Space, Bar/Entertainment
- Laundry Location
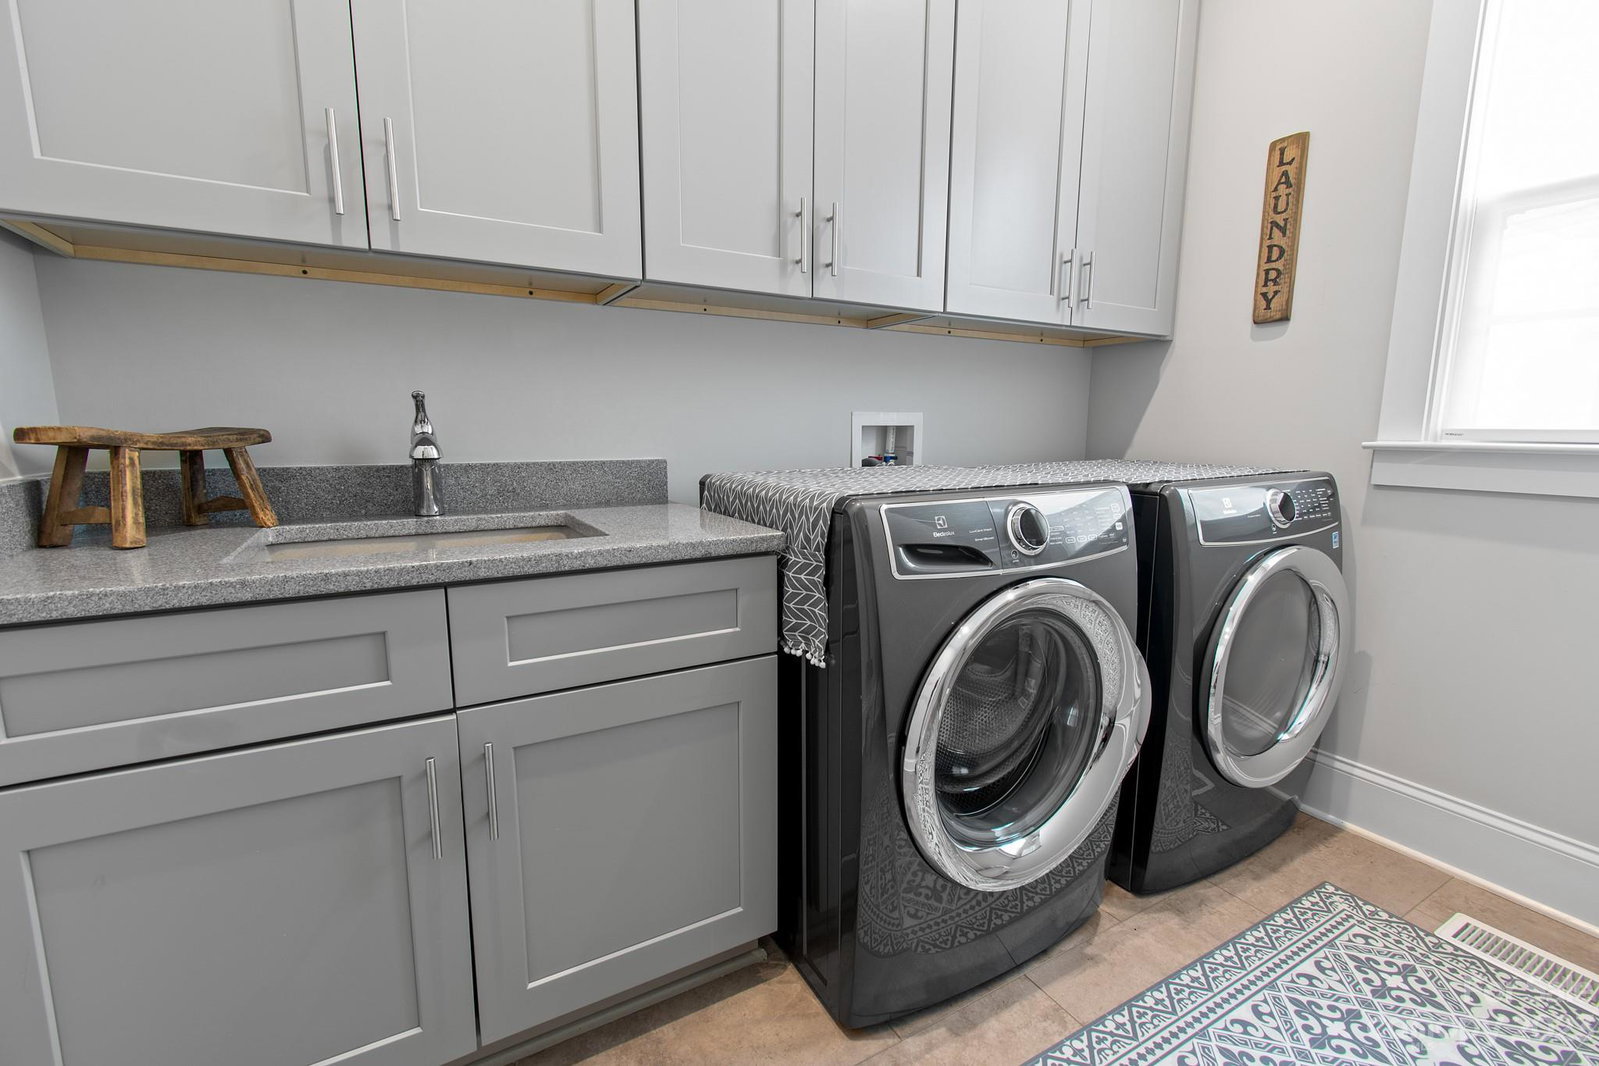
- Laundry Room, Upper Level
- Heating
- Central, Heat Pump
- Water
- City
- Sewer
- Public Sewer
- Exterior Features
- Lawn Maintenance
- Exterior Construction
- Brick Partial, Hardboard Siding
- Roof
- Shingle
- Parking
- Detached Garage, Garage Door Opener, Garage Faces Rear
- Driveway
- Concrete, Paved
- Lot Description
- Level
- Elementary School
- Unspecified
- Middle School
- Unspecified
- High School
- Unspecified
- Total Property HLA
- 2937
Mortgage Calculator
“ Based on information submitted to the MLS GRID as of . All data is obtained from various sources and may not have been verified by broker or MLS GRID. Supplied Open House Information is subject to change without notice. All information should be independently reviewed and verified for accuracy. Some IDX listings have been excluded from this website. Properties may or may not be listed by the office/agent presenting the information © 2026 Canopy MLS as distributed by MLS GRID”

Last Updated: