10421 Pullengreen Drive, Charlotte, NC 28277
- $550,000
- 4
- BD
- 3
- BA
- 2,433
- SqFt




Listing courtesy of Giving Tree Realty. debbie@dreamhavengroup.com
Sold listing courtesy of RE/MAX Executive
- Sold Price
- $550,000
- List Price
- $565,000
- MLS#
- 4048483
- Status
- CLOSED
- Days on Market
- 60
- Property Type
- Residential
- Year Built
- 1992
- Closing Date
- Sep 15, 2023
- Bedrooms
- 4
- Bathrooms
- 3
- Full Baths
- 2
- Half Baths
- 1
- Lot Size
- 8,712
- Lot Size Area
- 0.2
- Living Area
- 2,433
- Sq Ft Total
- 2433
- County
- Mecklenburg
- Subdivision
- Pullengreen
- Special Conditions
- None
Property Description
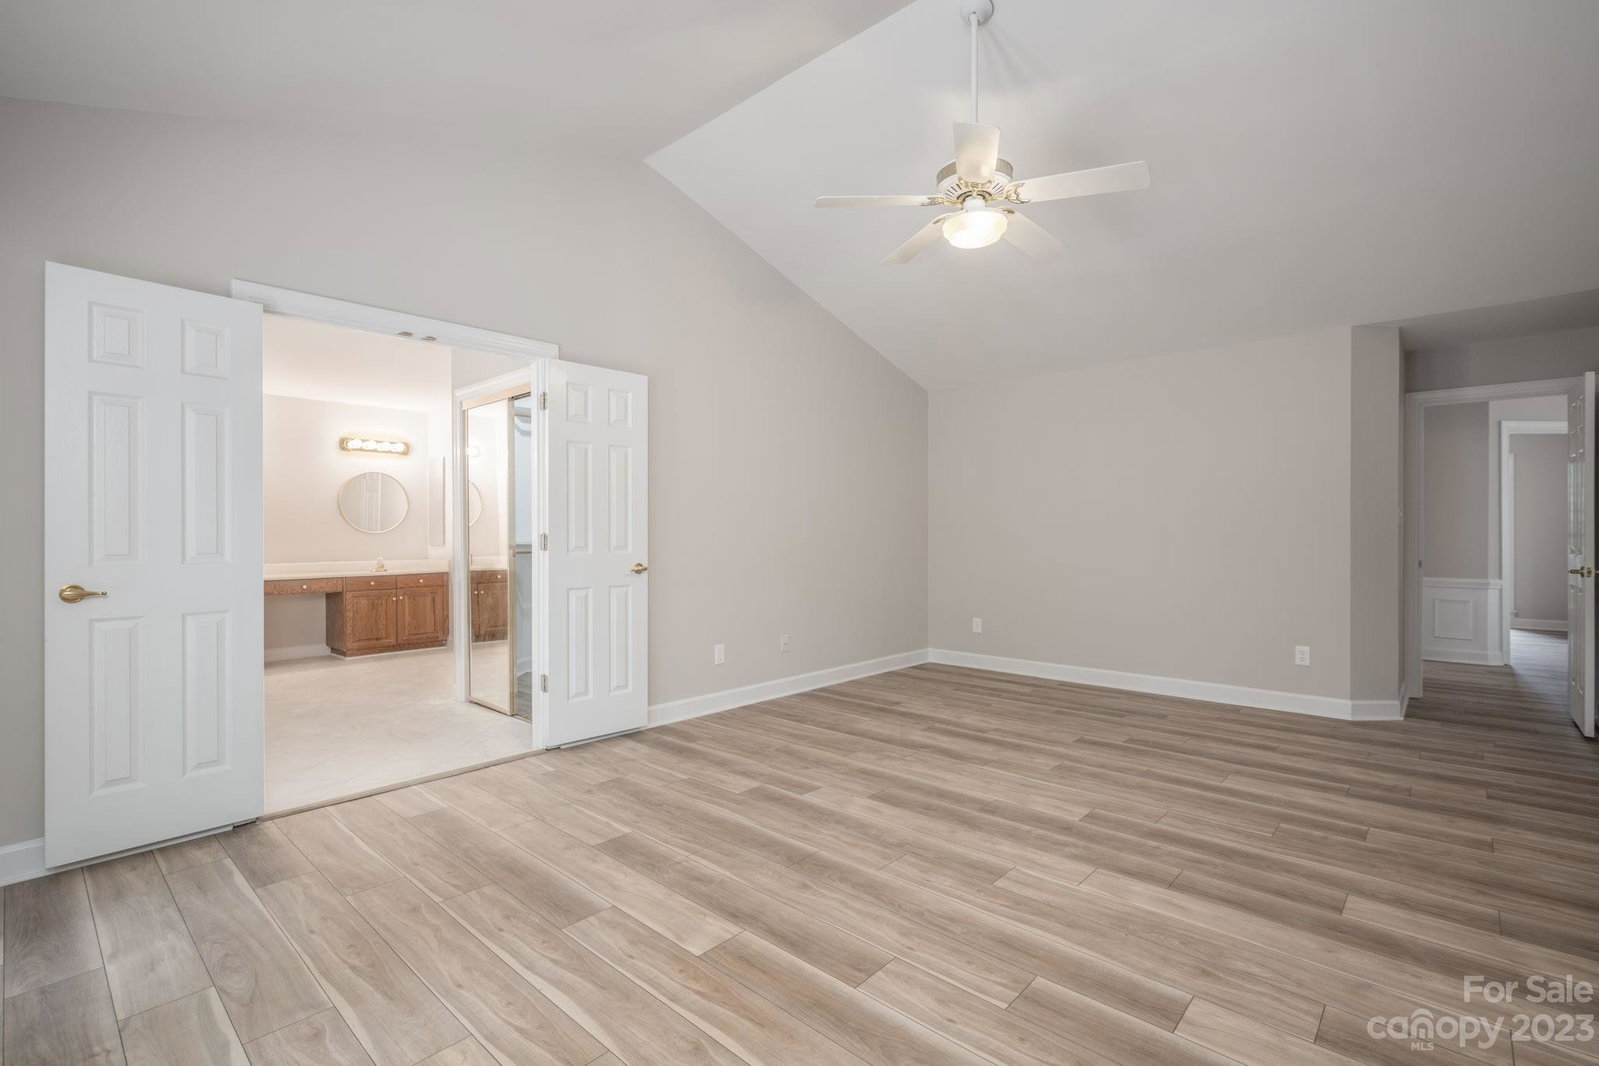
This beautiful 1-story home, with 4 Bedrooms, is located on a cul-de-sac deep within Pullengreen's private and gated community! As you enter, take in the open and inviting space highlighted by 10' ceilings! The refreshed interior has smooth ceilings (no more popcorn), painted walls/wainscoting/closets/trim throughout AND new LVP flooring that completes the up to date look! Front Bedroom able to be a Home Office. Kitchen offers a gas range, granite counters and breakfast bar. Plus, entertain with ease when moving from Kitchen to Patio! The gas fireplace is nicely positioned so it can be enjoyed from the Kitchen or when relaxing in the Great Room. High-end entertainment console stays. Primary Bedroom is extremely spacious - and - has its own access to the private courtyard-style backyard so feel free to have that early morning coffee outdoors! Primary Bathroom is updated with modern shower and flooring. Exterior siding painted too! Move in and live! HVAC (2018) and Water Heater (2016).
Additional Information
- Hoa Fee
- $220
- Hoa Fee Paid
- Monthly
- Community Features
- Gated, Street Lights
- Fireplace
- Yes
- Interior Features
- Attic Stairs Pulldown, Breakfast Bar, Open Floorplan, Vaulted Ceiling(s), Walk-In Closet(s)
- Floor Coverings
- Tile, Vinyl
- Equipment
- Dishwasher, Disposal, Gas Range, Gas Water Heater, Microwave, Refrigerator
- Foundation
- Slab
- Main Level Rooms
- Primary Bedroom, Bedroom(s), Living Room, Dining Area, Breakfast, Office, Great Room, Bathroom-Full, Bathroom-Half, Laundry
- Laundry Location
- Laundry Room, Main Level
- Heating
- Forced Air
- Water
- City
- Sewer
- Public Sewer
- Exterior Features
- Lawn Maintenance
- Exterior Construction
- Brick Partial, Hardboard Siding
- Parking
- Driveway, Attached Garage, Keypad Entry
- Driveway
- Concrete
- Lot Description
- Cul-De-Sac, Private, Wooded
- Elementary School
- McAlpine
- Middle School
- South Charlotte
- High School
- South Mecklenburg
- Total Property HLA
- 2433
- Master on Main Level
- Yes
Mortgage Calculator
“ Based on information submitted to the MLS GRID as of . All data is obtained from various sources and may not have been verified by broker or MLS GRID. Supplied Open House Information is subject to change without notice. All information should be independently reviewed and verified for accuracy. Some IDX listings have been excluded from this website. Properties may or may not be listed by the office/agent presenting the information © 2026 Canopy MLS as distributed by MLS GRID”

Last Updated: