411 Turtleback Ridge, Weddington, NC 28104
- $1,875,000
- 5
- BD
- 7
- BA
- 6,143
- SqFt




Listing courtesy of Coldwell Banker Realty. natalie.jinks@cbrealty.com
Sold listing courtesy of RE/MAX EXECUTIVE
- Sold Price
- $1,875,000
- List Price
- $1,995,000
- MLS#
- 4048461
- Status
- CLOSED
- Days on Market
- 39
- Property Type
- Residential
- Architectural Style
- Transitional
- Year Built
- 2019
- Closing Date
- Aug 28, 2023
- Bedrooms
- 5
- Bathrooms
- 7
- Full Baths
- 6
- Half Baths
- 1
- Lot Size
- 21,780
- Lot Size Area
- 0.5
- Living Area
- 6,143
- Sq Ft Total
- 6143
- County
- Union
- Subdivision
- The Falls at Weddington
- Special Conditions
- None
Property Description
Presenting one of the most stunning homes in the Falls at Weddington! This home has been beautifully designed, meticulously maintained and filled with countless upgrades. Two elegant, curved staircases greet you when entering the front door along with floor to ceiling wainscotting. Great open floor plan with spacious rooms and plenty of natural light. The extended kitchen has double stacked cabinets, an oversized island with a 3-inch quartz countertop and upgraded appliances. A sliding glass pocket door off the kitchen leads you to a charming screened in porch with fireplace. Enjoy resort living right in your back yard! Custom saltwater pool with rocks, a slide, waterfall, fire feature and hot tub. Travertine tile, turf grass, lush landscaping and fenced yard. The outdoor kitchen, cabana with covered patio and large firepit makes this a great space for entertaining all year around. Home was freshly painted in 2022, all closets have built-ins, extensive LED lighting and so much more!
Additional Information
- Hoa Fee
- $1,609
- Hoa Fee Paid
- Annually
- Community Features
- Clubhouse, Fitness Center, Outdoor Pool, Playground, Sidewalks
- Fireplace
- Yes
- Interior Features
- Attic Stairs Pulldown, Attic Walk In, Drop Zone, Kitchen Island, Pantry, Wet Bar
- Floor Coverings
- Tile, Wood
- Equipment
- Bar Fridge, Dishwasher, Disposal, Exhaust Hood, Gas Cooktop, Gas Oven, Gas Water Heater, Microwave, Refrigerator, Self Cleaning Oven, Tankless Water Heater, Wall Oven
- Foundation
- Crawl Space
- Main Level Rooms
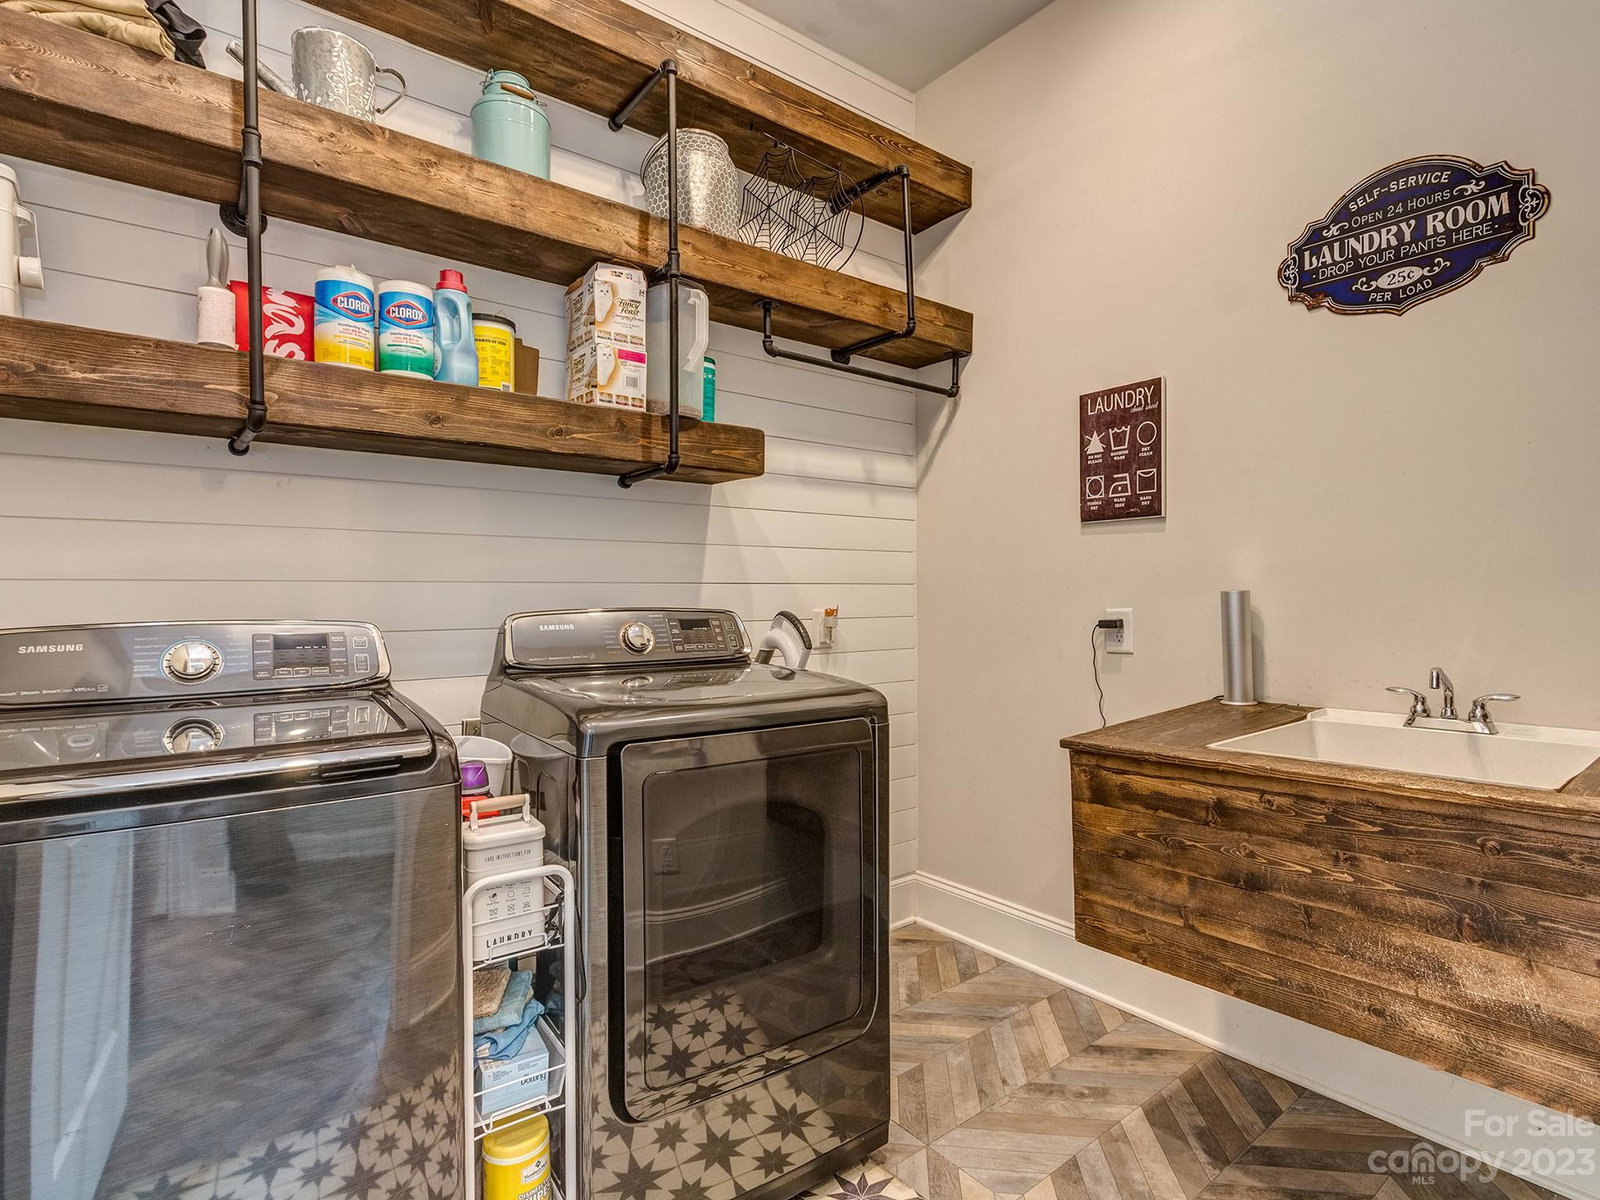
- Kitchen, Living Room, Dining Room, Dining Area, Bathroom-Half, Office, Library, Sunroom, Family Room, Laundry
- Laundry Location
- Laundry Room, Main Level
- Heating
- Forced Air
- Water
- City
- Sewer
- Public Sewer
- Exterior Features
- Fire Pit, Hot Tub, In-Ground Irrigation, Outdoor Kitchen, In Ground Pool, Other - See Remarks
- Exterior Construction
- Brick Partial, Fiber Cement, Stone
- Roof
- Shingle
- Parking
- Attached Garage
- Driveway
- Concrete
- Lot Description
- Wooded
- Elementary School
- Antioch
- Middle School
- Weddington
- High School
- Weddington
- Zoning
- AM5
- Total Property HLA
- 6143
Mortgage Calculator
“ Based on information submitted to the MLS GRID as of . All data is obtained from various sources and may not have been verified by broker or MLS GRID. Supplied Open House Information is subject to change without notice. All information should be independently reviewed and verified for accuracy. Some IDX listings have been excluded from this website. Properties may or may not be listed by the office/agent presenting the information © 2026 Canopy MLS as distributed by MLS GRID”

Last Updated: