8919 Challis Hill Lane, Charlotte, NC 28226
- $625,000
- 3
- BD
- 3
- BA
- 3,083
- SqFt




Listing courtesy of Helen Adams Realty. annette@helenadamsrealty.com
Sold listing courtesy of Allen Tate SouthPark
- Sold Price
- $625,000
- List Price
- $649,000
- MLS#
- 4048347
- Status
- CLOSED
- Days on Market
- 63
- Property Type
- Residential
- Architectural Style
- Transitional
- Year Built
- 2001
- Closing Date
- Sep 14, 2023
- Bedrooms
- 3
- Bathrooms
- 3
- Full Baths
- 2
- Half Baths
- 1
- Lot Size
- 7,100
- Lot Size Area
- 0.163
- Living Area
- 3,083
- Sq Ft Total
- 3083
- County
- Mecklenburg
- Subdivision
- Challis Hill
- Building Name
- Challis Hill
- Special Conditions
- None
Property Description
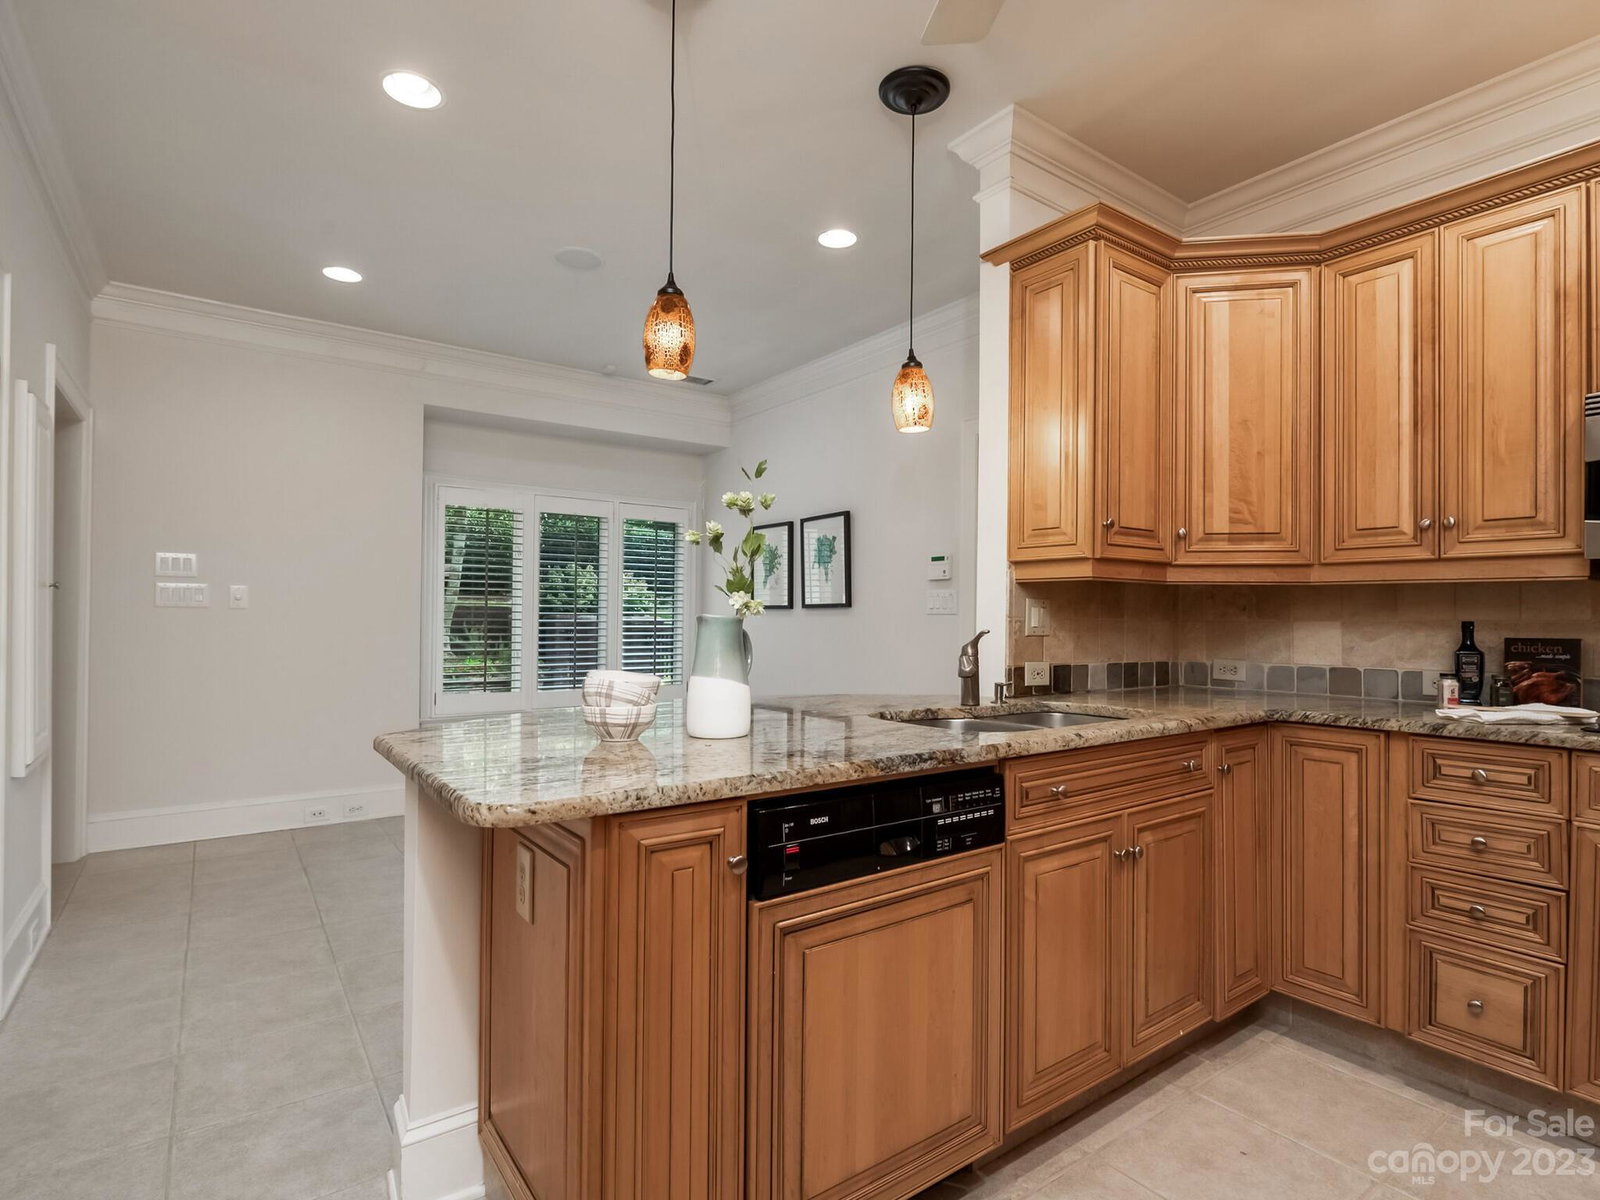
Challis Hill elegance! This end-unit townhome is a stunner. The welcoming gated courtyard and covered front porch are there to prepare you before the grand reveal inside. Step into the entry and be immediately treated to striking views of the open dining room and soaring two-story ceilings in the great room. Fabulous built in cabinetry, gas log fireplace and loads of natural light. Huge primary bedroom suite on the main level with ample closet space. New carpet and new interior paint. Primary bath with large seamless shower enclosure. Primary bedroom and office lead to the enclosed, screened porch and patio along the rear. Enjoy countless hours out back in your private little backyard oasis with maintenance free turf.
Additional Information
- Hoa Fee
- $375
- Hoa Fee Paid
- Monthly
- Fireplace
- Yes
- Interior Features
- Attic Other, Breakfast Bar, Built-in Features, Cable Prewire, Cathedral Ceiling(s), Open Floorplan, Walk-In Closet(s)
- Floor Coverings
- Carpet, Tile
- Equipment
- Dishwasher, Disposal, Electric Range, Microwave, Refrigerator, Wall Oven
- Foundation
- Slab
- Main Level Rooms
- Primary Bedroom, Bathroom-Full, Kitchen, Dining Room, Great Room-Two Story, Bathroom-Half, Office
- Laundry Location
- Laundry Closet
- Heating
- Natural Gas
- Water
- City
- Sewer
- Public Sewer
- Exterior Features
- In-Ground Irrigation, Lawn Maintenance
- Exterior Construction
- Brick Partial, Hard Stucco
- Roof
- Shingle
- Parking
- Driveway, Attached Garage
- Driveway
- Concrete, Paved
- Elementary School
- McAlpine
- Middle School
- South Charlotte
- High School
- South Mecklenburg
- Zoning
- R8CD
- Total Property HLA
- 3083
Mortgage Calculator
“ Based on information submitted to the MLS GRID as of . All data is obtained from various sources and may not have been verified by broker or MLS GRID. Supplied Open House Information is subject to change without notice. All information should be independently reviewed and verified for accuracy. Some IDX listings have been excluded from this website. Properties may or may not be listed by the office/agent presenting the information © 2026 Canopy MLS as distributed by MLS GRID”

Last Updated: