1123 Avalon Place, Stallings, NC 28104
- $500,000
- 2
- BD
- 2
- BA
- 1,827
- SqFt




Listing courtesy of Southern Way Homes Realty, LLC. michelle@michellemevans.com
Sold listing courtesy of JPAR Carolina Living
- Sold Price
- $500,000
- List Price
- $529,000
- MLS#
- 4048199
- Status
- CLOSED
- Days on Market
- 48
- Property Type
- Residential
- Architectural Style
- Ranch
- Year Built
- 2016
- Closing Date
- Aug 30, 2023
- Bedrooms
- 2
- Bathrooms
- 2
- Full Baths
- 2
- Lot Size
- 5,749
- Lot Size Area
- 0.132
- Living Area
- 1,827
- Sq Ft Total
- 1827
- County
- Union
- Subdivision
- The Courtyards at Emerald Lake
- Special Conditions
- None
Property Description
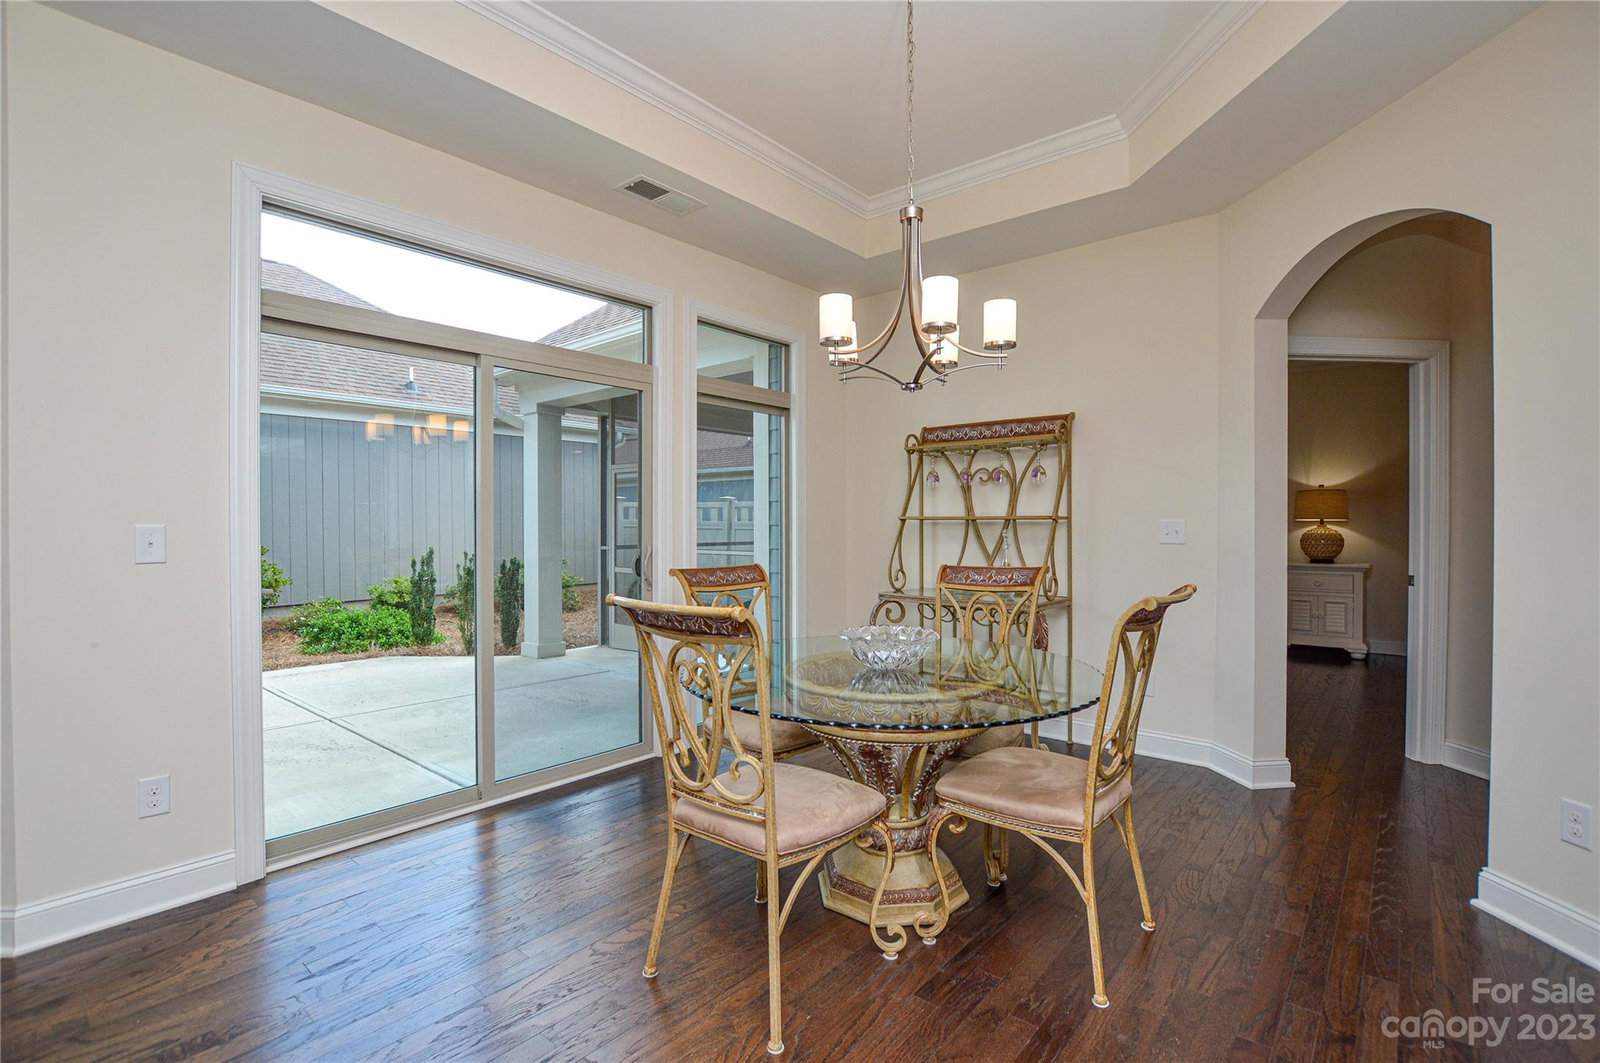
Welcome to the highly sought-after active maintenance-free Epcon Community of The Courtyards at Emerald Lake. The lovely interior with open floor plans offers privacy and tranquility as you step out into the courtyard & screened porch. The spacious living room with a gas fireplace and wood floors opens up to an expansive kitchen with lots of storage, granite counters & stainless steel appliances, a center island with bar seating, and a spacious dining room area. The primary bedroom suite offers an ensuite bath with an extended shower, an expansive walk-in closet, and access to the screened porch. The living space is complete with a secondary bedroom, an additional full bath, a well-appointed office, and a large laundry room. The HOA covers exterior painting, lawn maintenance, irrigation system & several community amenities, including the pool, clubhouse, pond, and walking trails.
Additional Information
- Hoa Fee
- $260
- Hoa Fee Paid
- Monthly
- Community Features
- Clubhouse, Fitness Center, Outdoor Pool, Pond, Walking Trails
- Fireplace
- Yes
- Interior Features
- Attic Stairs Pulldown, Cable Prewire
- Floor Coverings
- Carpet, Hardwood, Tile
- Equipment
- Dishwasher, Disposal, Double Oven, Electric Water Heater, Gas Range, Microwave, Oven, Refrigerator, Washer/Dryer
- Foundation
- Slab
- Main Level Rooms
- Bedroom(s), Primary Bedroom, Living Room, Kitchen, Dining Area, Office, Bathroom-Full, Laundry
- Laundry Location
- Electric Dryer Hookup, Main Level
- Heating
- Forced Air, Natural Gas
- Water
- City
- Sewer
- Public Sewer
- Exterior Features
- In-Ground Irrigation, Lawn Maintenance
- Exterior Construction
- Hardboard Siding, Stone
- Roof
- Shingle
- Parking
- Driveway, Attached Garage, Garage Door Opener
- Driveway
- Concrete, Paved
- Elementary School
- Unspecified
- Middle School
- Unspecified
- High School
- Unspecified
- Zoning
- AG9
- Total Property HLA
- 1827
- Master on Main Level
- Yes
Mortgage Calculator
“ Based on information submitted to the MLS GRID as of . All data is obtained from various sources and may not have been verified by broker or MLS GRID. Supplied Open House Information is subject to change without notice. All information should be independently reviewed and verified for accuracy. Some IDX listings have been excluded from this website. Properties may or may not be listed by the office/agent presenting the information © 2026 Canopy MLS as distributed by MLS GRID”

Last Updated: