116 Curly Oaks Drive, Clyde, NC 28721
- $754,000
- 4
- BD
- 4
- BA
- 3,967
- SqFt




Listing courtesy of Keller Williams Professionals. carrie.rich@kw.com
Sold listing courtesy of Better Homes and Gardens Real Estate Heritage
- Sold Price
- $754,000
- List Price
- $788,000
- MLS#
- 4048152
- Status
- CLOSED
- Days on Market
- 93
- Property Type
- Residential
- Year Built
- 2003
- Closing Date
- Oct 24, 2023
- Bedrooms
- 4
- Bathrooms
- 4
- Full Baths
- 4
- Lot Size
- 54,450
- Lot Size Area
- 1.25
- Living Area
- 3,967
- Sq Ft Total
- 3967
- County
- Haywood
- Subdivision
- Whispering Oaks
- Special Conditions
- None
Property Description
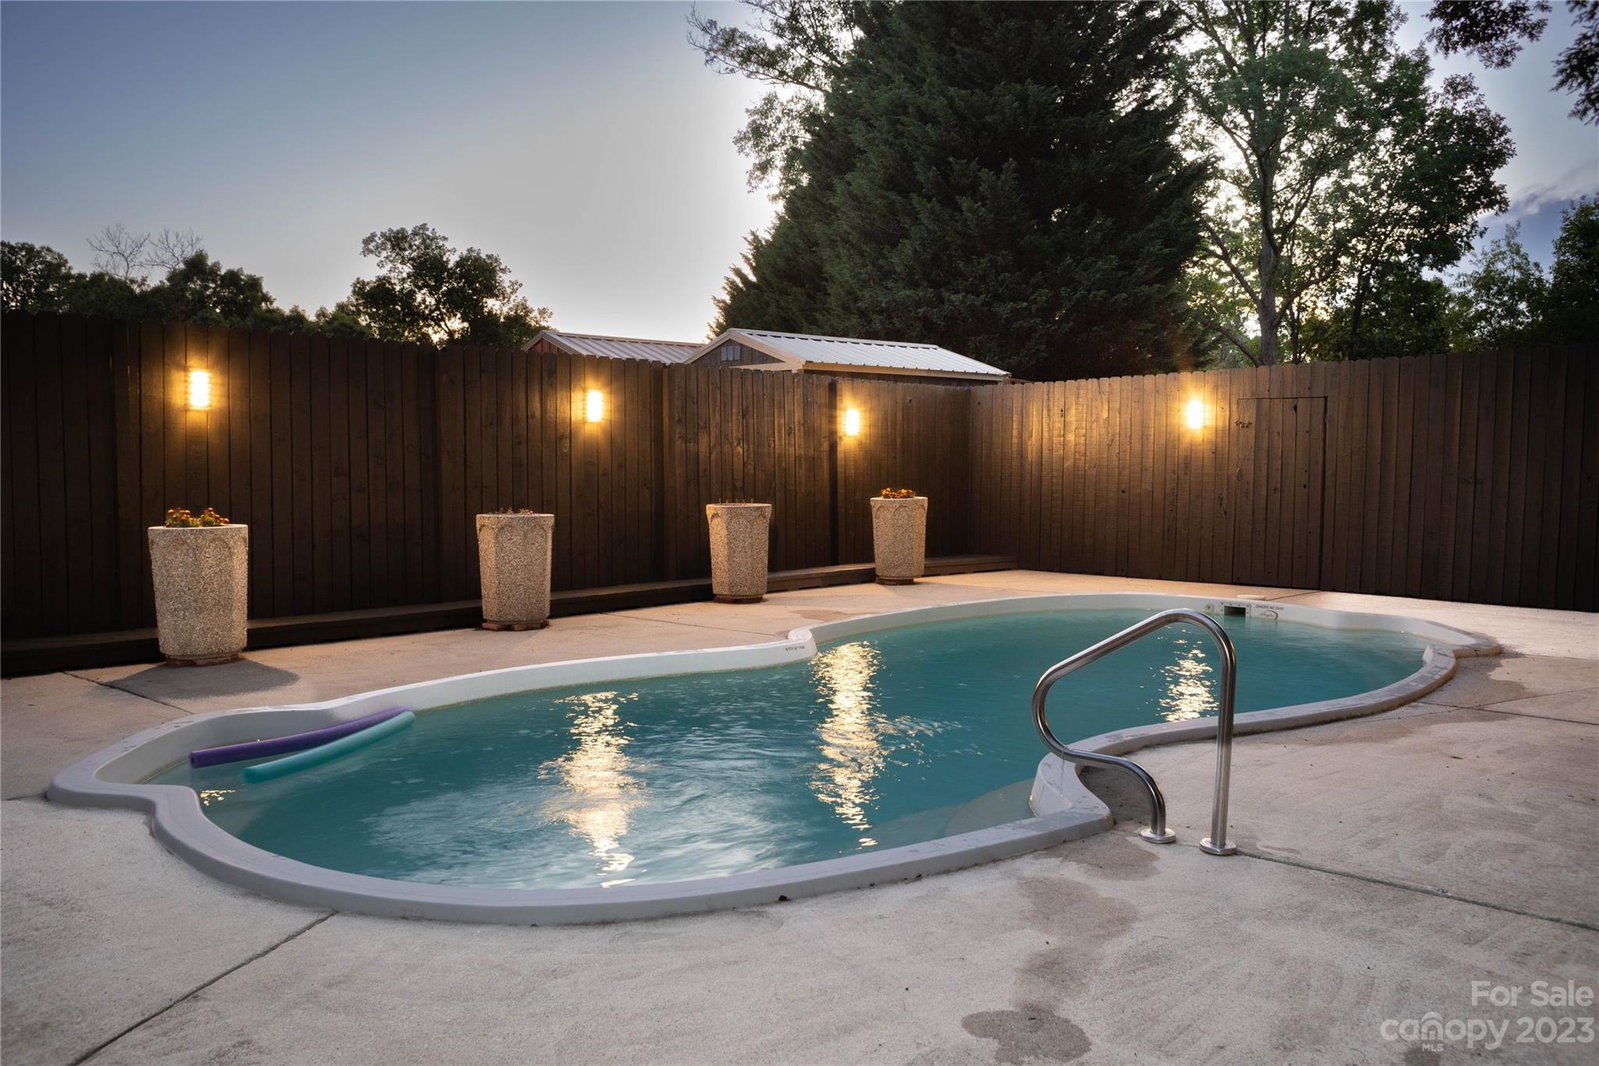
Ready to win "Best Host" award? Offering 3 levels of living space, 2 covered decks, an extensive patio leading to your own beautiful in-ground pool, you will be sure to awe your guests. Backyard including pool area is fully fenced allowing your kids or pets to roam freely. Space is not an issue with this home. Come inside and gather in the dining area to sip hot cocoa by the rock fireplace. 1 bedroom with sitting area & direct access to the full bathroom on main, primary suite with a relaxing jetted spa tub and walk in shower, 2 additional bedrooms separated by a jack & jill bathroom and an office on the upper level. An added bonus is the basement apartment for your overnight guests. Perfect sized kitchenette, full bathroom, bonus room, den with fireplace & 2 doors leading out to the lower patio. Prime Location. Approx 15 mins to Downtown Waynesville, 30 mins to Downtown Asheville and 20 mins to Maggie Valley. Plus no City Taxes! STR Allowed. New flooring in basement-pics coming soon
Additional Information
- Hoa Fee
- $280
- Hoa Fee Paid
- Annually
- Fireplace
- Yes
- Interior Features
- Attic Other, Garden Tub, Pantry, Walk-In Closet(s)
- Floor Coverings
- Laminate, Linoleum, Wood
- Equipment
- Dishwasher, Disposal, Dryer, Electric Oven, Electric Range, Electric Water Heater, Gas Oven, Gas Range, Refrigerator, Washer
- Foundation
- Basement
- Main Level Rooms
- Bedroom(s), Sitting, Bathroom-Full, Kitchen, Living Room, Dining Area
- Laundry Location
- Main Level, Multiple Locations, Upper Level
- Heating
- Heat Pump, Propane, Other - See Remarks
- Water
- City
- Sewer
- Septic Installed
- Exterior Features
- Fire Pit, In Ground Pool
- Exterior Construction
- Vinyl
- Parking
- Driveway, Attached Garage
- Driveway
- Asphalt, Paved
- Lot Description
- Cleared, Orchard(s), Wooded
- Elementary School
- Unspecified
- Middle School
- Unspecified
- High School
- Unspecified
- Total Property HLA
- 3967
Mortgage Calculator
“ Based on information submitted to the MLS GRID as of . All data is obtained from various sources and may not have been verified by broker or MLS GRID. Supplied Open House Information is subject to change without notice. All information should be independently reviewed and verified for accuracy. Some IDX listings have been excluded from this website. Properties may or may not be listed by the office/agent presenting the information © 2026 Canopy MLS as distributed by MLS GRID”

Last Updated: