10885 Greenvale Drive, Harrisburg, NC 28075
- $700,000
- 4
- BD
- 4
- BA
- 3,144
- SqFt




Listing courtesy of EXP Realty LLC Ballantyne. rick@ricklopezhomes.com
Sold listing courtesy of Costello Real Estate and Investments LLC
- Sold Price
- $700,000
- List Price
- $689,000
- MLS#
- 4047989
- Status
- CLOSED
- Days on Market
- 41
- Property Type
- Residential
- Year Built
- 2019
- Closing Date
- Aug 31, 2023
- Bedrooms
- 4
- Bathrooms
- 4
- Full Baths
- 3
- Half Baths
- 1
- Lot Size
- 15,245
- Lot Size Area
- 0.35000000000000003
- Living Area
- 3,144
- Sq Ft Total
- 3144
- County
- Cabarrus
- Subdivision
- Grantham
- Special Conditions
- None
Property Description
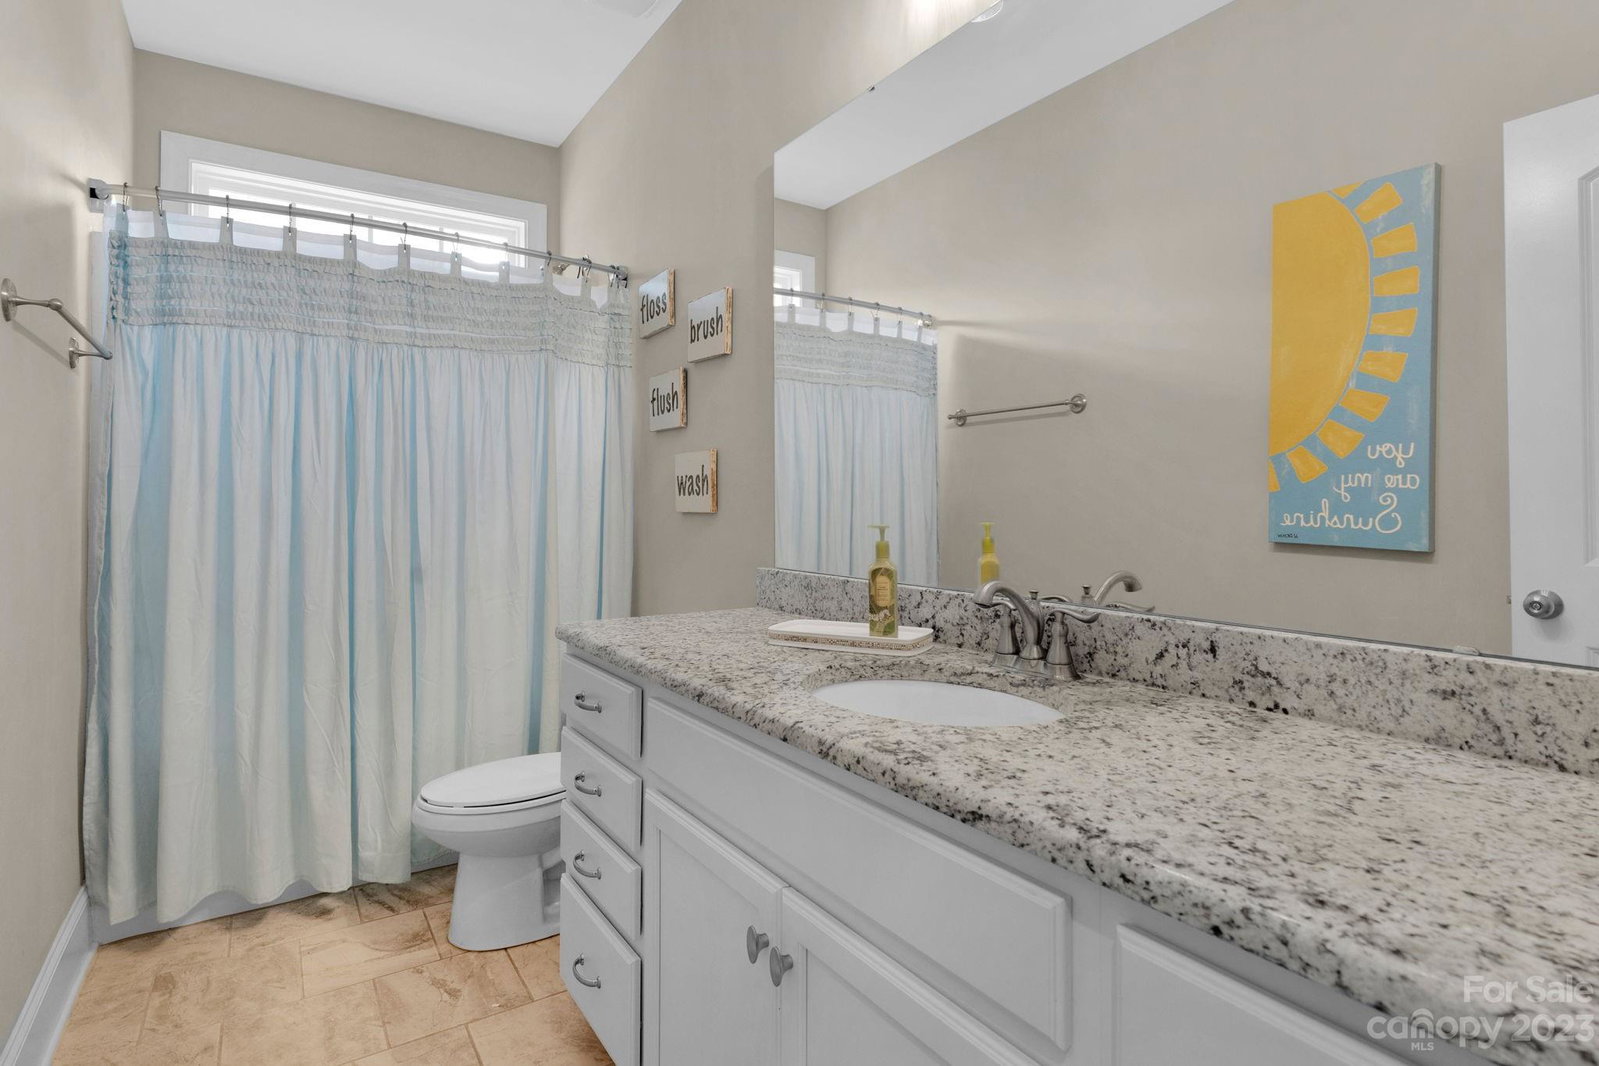
Wow! Is what you're going to say when you walk into this gorgeous 4 bed/3.5 bath home that shows like a model! The highly sought out neighborhood of Grantham has very few homes ever listed and this 1.5 story home has the primary on the main! As you make your way into this spacious open floor plan layout you will see the dramatic stone fireplace, coffered ceilings and the Gourmet Kitchen! 42" Echelon Alpine White Cabinets, Gas Range and a large Quartz Island to tie it all together! Butlers pantry and Breakfast nook are a few other highlights on the main! The Primary bedroom includes a tray ceiling and a sitting room to make for a great space! Gorgeous Primary Bathroom wont disappoint! The Farm Door in the kitchen leads to 2 other large secondary bedrooms and the staircase to a large bonus room, full bedroom and full bath, the options are endless! But your favorite spot might just be the screened in back porch! TV and Projector screen available for sale! Play set is included as well.
Additional Information
- Hoa Fee
- $725
- Hoa Fee Paid
- Annually
- Community Features
- Clubhouse, Outdoor Pool
- Fireplace
- Yes
- Interior Features
- Attic Stairs Pulldown, Drop Zone, Kitchen Island, Open Floorplan, Pantry, Tray Ceiling(s), Walk-In Closet(s)
- Floor Coverings
- Carpet, Tile, Wood
- Equipment
- Dishwasher, Disposal, Electric Oven, Gas Range, Microwave, Tankless Water Heater
- Foundation
- Crawl Space
- Main Level Rooms
- Primary Bedroom, Bedroom(s), Bathroom-Full, Bathroom-Half, Kitchen, Living Room, Dining Room, Laundry
- Laundry Location
- Electric Dryer Hookup, Laundry Room
- Heating
- Forced Air
- Water
- City
- Sewer
- Public Sewer
- Exterior Construction
- Brick Partial, Fiber Cement, Stone Veneer
- Roof
- Shingle
- Parking
- Attached Garage
- Driveway
- Concrete, Paved
- Lot Description
- Sloped
- Elementary School
- Unspecified
- Middle School
- Unspecified
- High School
- Unspecified
- Zoning
- RM1
- Total Property HLA
- 3144
- Master on Main Level
- Yes
Mortgage Calculator
“ Based on information submitted to the MLS GRID as of . All data is obtained from various sources and may not have been verified by broker or MLS GRID. Supplied Open House Information is subject to change without notice. All information should be independently reviewed and verified for accuracy. Some IDX listings have been excluded from this website. Properties may or may not be listed by the office/agent presenting the information © 2026 Canopy MLS as distributed by MLS GRID”

Last Updated: