5814 Selkirk Drive, Hickory, NC 28601
- $940,000
- 3
- BD
- 3
- BA
- 2,826
- SqFt




Listing courtesy of RE/MAX Legendary. Amanda@StokesREGroup.com
Sold listing courtesy of Team Thomas & Associates Realty Inc.
- Sold Price
- $940,000
- List Price
- $900,000
- MLS#
- 4047898
- Status
- CLOSED
- Days on Market
- 50
- Property Type
- Residential
- Year Built
- 1987
- Closing Date
- Sep 15, 2023
- Bedrooms
- 3
- Bathrooms
- 3
- Full Baths
- 3
- Lot Size
- 53,578
- Lot Size Area
- 1.23
- Living Area
- 2,826
- Sq Ft Total
- 2826
- County
- Caldwell
- Subdivision
- Crescent Land and Timber
- Special Conditions
- None
- Waterfront
- Yes
- Waterfront Features
- Boat House, Boat Lift, Retaining Wall
Property Description
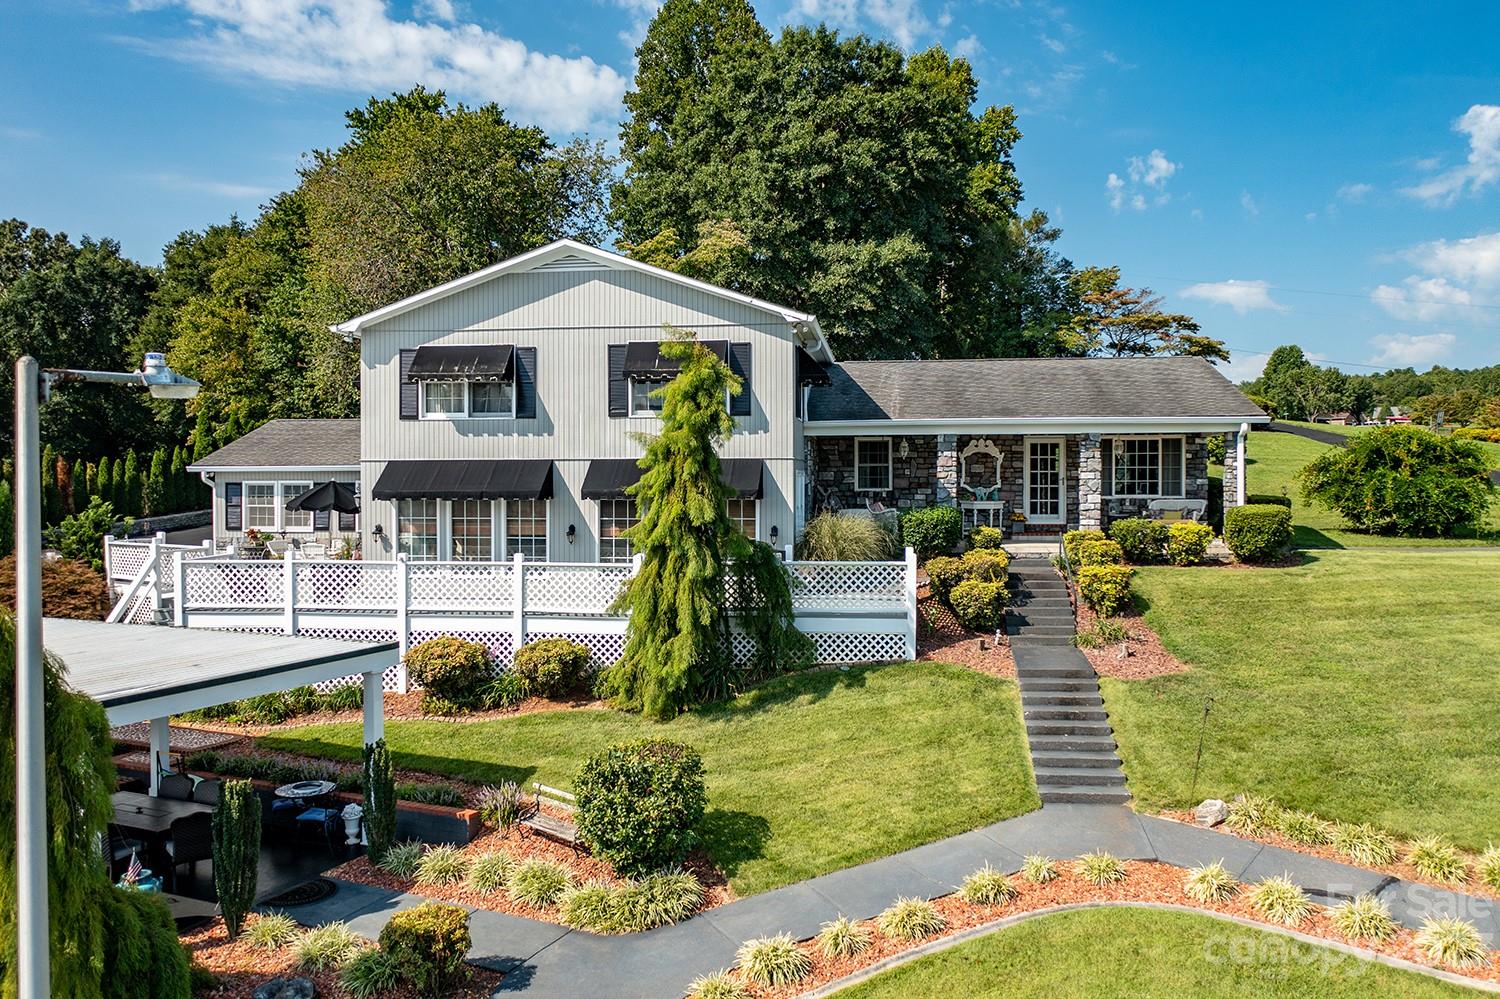
Lakefront home w/a gentle sloping lot on over 1 acre. This home features a boat dock/ house & ramp for lake access. The lower level has updated kit w/quartz countertop, eat-at bar & overlooks the den featuring a wood burning FP. The main level features a LR, laundry, & walks out to a partially covered patio. The upper level has the MBR w/ double closets, MBA w/double vanity sinks. BR's 2 & 3 are both oversized w/sitting areas & share a full hall BA w/ single vanity sink. A large back deck encompasses most of the backside of the house. Enjoy lake views, entertaining, & grilling out from the detached covered patio lakeside. A detached recreation/gym has a window unit for heat & cooling while you work out with lake views. Irrigation system, Retaining wall & security light pole. Overall, this lakefront home seems to offer a great combination of indoor & outdoor living spaces, making it an excellent choice for anyone looking to enjoy lakefront living w/modern amenities & beautiful views.
Additional Information
- Fireplace
- Yes
- Floor Coverings
- Carpet, Linoleum, Hardwood, Other - See Remarks
- Equipment
- Dishwasher, Electric Range, Electric Water Heater, Microwave
- Foundation
- Crawl Space, Other - See Remarks
- Main Level Rooms
- Kitchen, Living Room
- Laundry Location
- Laundry Closet
- Heating
- Forced Air, Heat Pump
- Water
- Well
- Sewer
- Septic Installed
- Exterior Features
- Dock
- Exterior Construction
- Brick Partial, Stone Veneer, Wood, Other - See Remarks
- Parking
- Attached Garage
- Driveway
- Asphalt
- Lot Description
- Views, Waterfront
- Elementary School
- Granite Falls
- Middle School
- Granite Falls
- High School
- South Caldwell
- Total Property HLA
- 2826
Mortgage Calculator
“ Based on information submitted to the MLS GRID as of . All data is obtained from various sources and may not have been verified by broker or MLS GRID. Supplied Open House Information is subject to change without notice. All information should be independently reviewed and verified for accuracy. Some IDX listings have been excluded from this website. Properties may or may not be listed by the office/agent presenting the information © 2026 Canopy MLS as distributed by MLS GRID”

Last Updated: