7221 Lea Wood Lane, Charlotte, NC 28227
- $340,000
- 3
- BD
- 2
- BA
- 1,398
- SqFt




Listing courtesy of COMPASS. luke@keyandhomerealty.com
Sold listing courtesy of EXP Realty LLC Ballantyne
- Sold Price
- $340,000
- List Price
- $329,000
- MLS#
- 4047870
- Status
- CLOSED
- Days on Market
- 28
- Property Type
- Residential
- Architectural Style
- Traditional
- Year Built
- 1983
- Closing Date
- Aug 10, 2023
- Bedrooms
- 3
- Bathrooms
- 2
- Full Baths
- 2
- Lot Size
- 8,712
- Lot Size Area
- 0.2
- Living Area
- 1,398
- Sq Ft Total
- 1398
- County
- Mecklenburg
- Subdivision
- Chestnut Lake
- Special Conditions
- None
Property Description
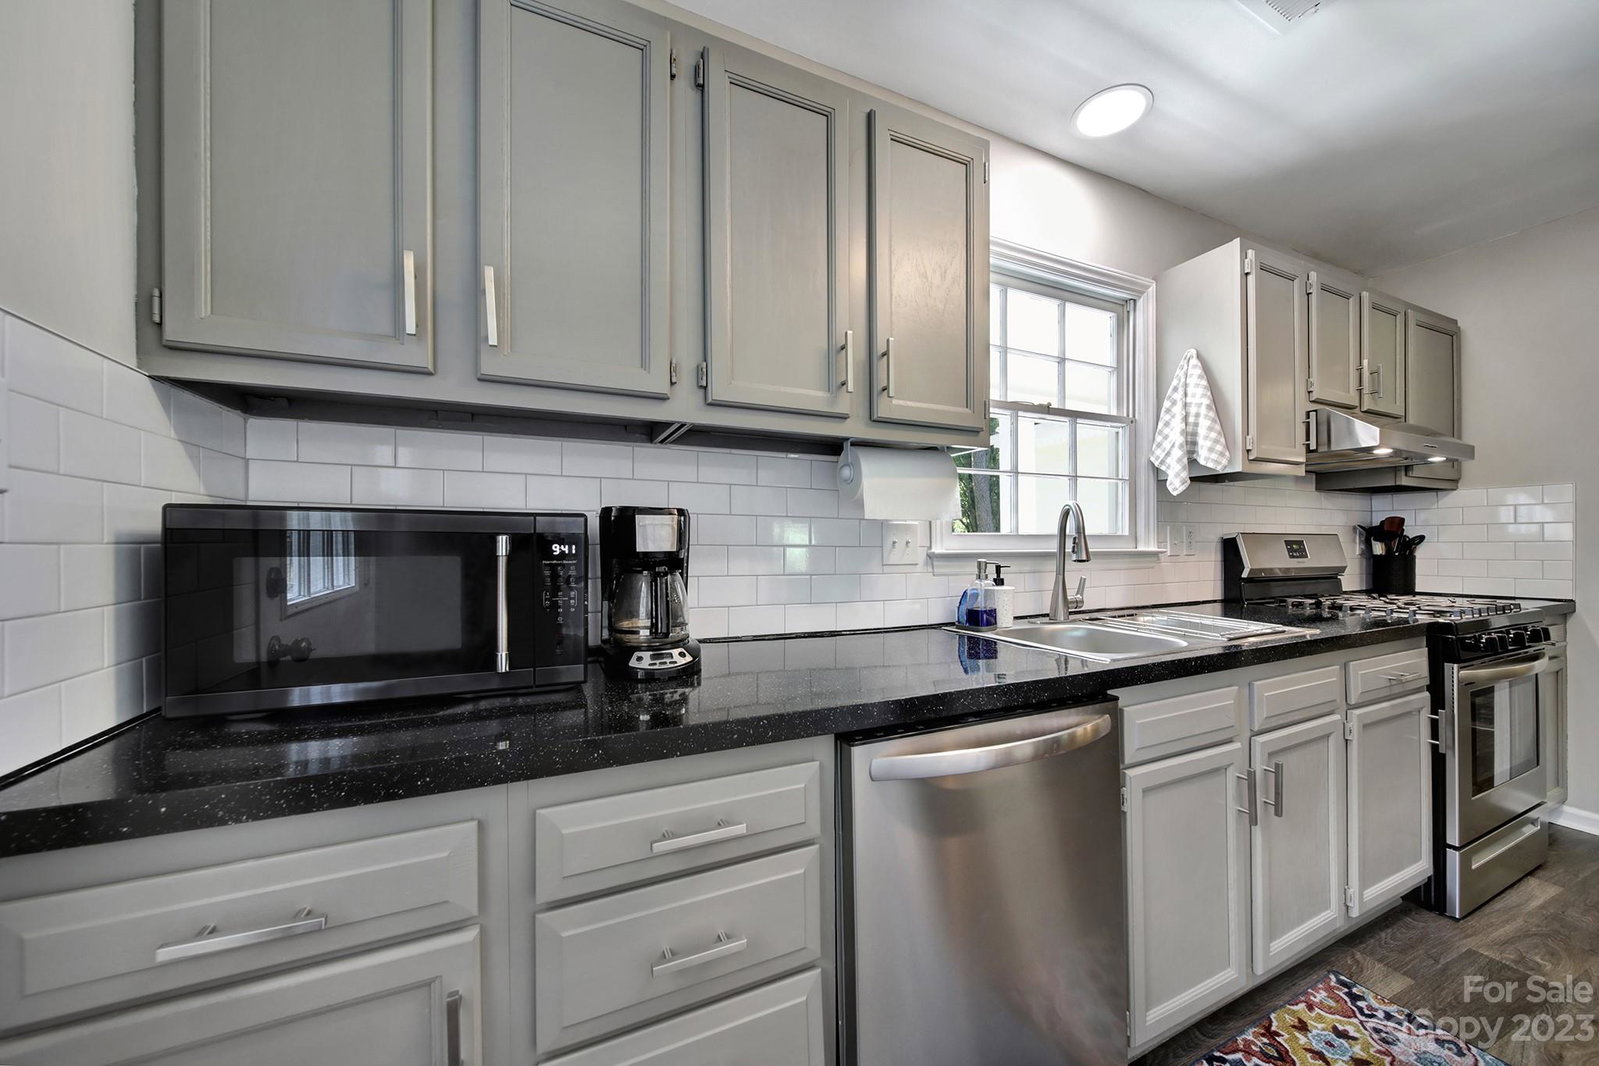
Welcome to the stunning residence located at 7221 Lea Wood Lane, nestled in the vibrant city of Charlotte. This home embodies the perfect blend of elegance, comfort, and modern living. Situated in the desirable Chestnut Lake Community. The spacious and open floor plan provides ample room for both entertaining and everyday living. The living room boasts large windows that flood the space with natural light surrounding the beautiful stone fireplace. The master suite features an en-suite bathroom and a walk-in closet. Additional bedrooms offer generous space and flexibility for family members or guests. Conveniently located near shopping, dining, and entertainment options. New carpet was installed less than a year ago. Updated Vinyl Plank flooring. Updated kitchen features new tile backsplash and SS appliances. Updated lighting and plumbing fixtures. Bathrooms have been updated. Shed in backyard. Gas fireplace being sold as-is, no known issues.
Additional Information
- Fireplace
- Yes
- Floor Coverings
- Carpet, Vinyl
- Equipment
- Dishwasher, Disposal, Electric Oven, Electric Range, Gas Water Heater, Microwave, Refrigerator
- Foundation
- Slab
- Main Level Rooms
- Primary Bedroom, Bedroom(s), Bedroom(s), Bathroom-Full, Bathroom-Full, Kitchen, Living Room, Dining Room, Laundry, Utility Room
- Laundry Location
- Main Level
- Heating
- Heat Pump
- Water
- Public
- Sewer
- Public Sewer
- Exterior Construction
- Wood
- Parking
- Driveway
- Driveway
- Concrete
- Lot Description
- Cleared
- Elementary School
- Unspecified
- Middle School
- Unspecified
- High School
- Unspecified
- Total Property HLA
- 1398
- Master on Main Level
- Yes
Mortgage Calculator
“ Based on information submitted to the MLS GRID as of . All data is obtained from various sources and may not have been verified by broker or MLS GRID. Supplied Open House Information is subject to change without notice. All information should be independently reviewed and verified for accuracy. Some IDX listings have been excluded from this website. Properties may or may not be listed by the office/agent presenting the information © 2026 Canopy MLS as distributed by MLS GRID”

Last Updated: