9013 Tynecastle Commons Court, Charlotte, NC 28226
- $1,299,000
- 3
- BD
- 4
- BA
- 3,144
- SqFt




Listing courtesy of Allen Tate SouthPark. hayes.willett@allentate.com
Sold listing courtesy of Frenzel Properties LLC
- Sold Price
- $1,299,000
- List Price
- $1,299,000
- MLS#
- 4047849
- Status
- CLOSED
- Days on Market
- 48
- Property Type
- Residential
- Year Built
- 2021
- Closing Date
- Aug 31, 2023
- Bedrooms
- 3
- Bathrooms
- 4
- Full Baths
- 4
- Lot Size
- 4,791
- Lot Size Area
- 0.11
- Living Area
- 3,144
- Sq Ft Total
- 3144
- County
- Mecklenburg
- Subdivision
- Tynecastle
- Building Name
- Tynecastle
- Special Conditions
- None
- Waterfront Features
- None
Property Description
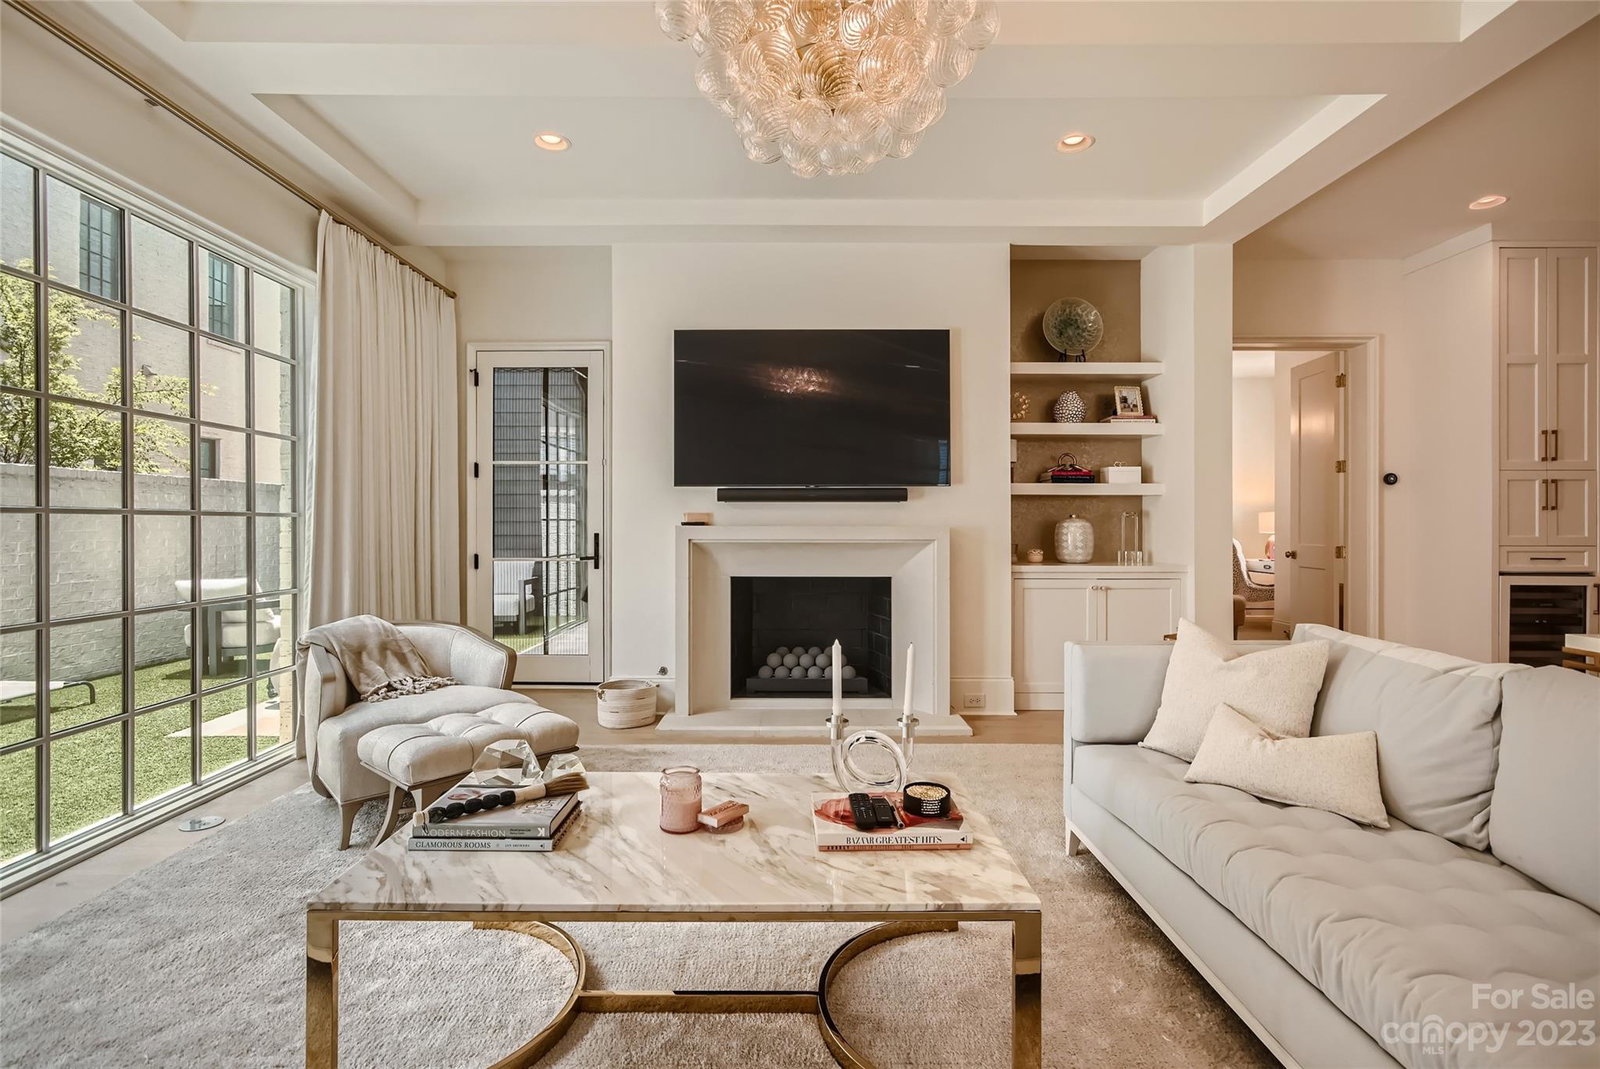
Luxury living at its finest!Greg Perry designed modern english townhome that has all the bells and whistles! Stunning kitchen with waterfall quartz island, quartz backsplash, custom hood & more!Custom wetbar with wine and beverage fridges,ice maker,built in Wolf coffee maker, warming drawer and brushed brass accents on open shelving. Upgrades galore adorn this home including a full bathroom on the main that adjoins office and opens to a covered patio with dedicated gas fireplace and artificial turf.Custom mudroom with drop zone for mail and packages and even a pet door! Primary bedroom with custom his/hers closets and custom vanity area. Ensuite primary bathroom with marble floors,freestanding tub & separate shower. Sonos surround on main (kitchen,patio,great room)as well as primary bedroom and primary bath.Large secondary bedrooms all with ensuite baths and walk in closets.Custom lighting,window coverings throughout.Walk to shops/dining at Strawberry Hill!Don't miss this showstopper!
Additional Information
- Hoa Fee
- $417
- Hoa Fee Paid
- Monthly
- Fireplace
- Yes
- Floor Coverings
- Carpet, Marble, Tile, Wood
- Equipment
- Bar Fridge, Dishwasher, Disposal, Exhaust Hood, Gas Range, Microwave, Refrigerator, Tankless Water Heater, Warming Drawer, Washer/Dryer, Wine Refrigerator
- Foundation
- Slab
- Main Level Rooms
- Kitchen, Dining Room, Office, Great Room, Mud
- Laundry Location
- Laundry Closet, Upper Level
- Heating
- Heat Pump
- Water
- City
- Sewer
- Public Sewer
- Exterior Features
- Fire Pit, Lawn Maintenance
- Exterior Construction
- Brick Full, Fiber Cement
- Roof
- Shingle
- Parking
- Driveway, Attached Garage
- Driveway
- Concrete, Paved
- Elementary School
- Unspecified
- Middle School
- Unspecified
- High School
- Unspecified
- Total Property HLA
- 3144
Mortgage Calculator
“ Based on information submitted to the MLS GRID as of . All data is obtained from various sources and may not have been verified by broker or MLS GRID. Supplied Open House Information is subject to change without notice. All information should be independently reviewed and verified for accuracy. Some IDX listings have been excluded from this website. Properties may or may not be listed by the office/agent presenting the information © 2026 Canopy MLS as distributed by MLS GRID”

Last Updated: