8632 Castle Cliff Drive, Matthews, NC 28105
- $430,000
- 3
- BD
- 2
- BA
- 1,950
- SqFt




Listing courtesy of Century 21 Providence Realty. senasweargen@gmail.com
Sold listing courtesy of RE/MAX Executive
- Sold Price
- $430,000
- List Price
- $425,000
- MLS#
- 4047837
- Status
- CLOSED
- Days on Market
- 25
- Property Type
- Residential
- Architectural Style
- Ranch
- Year Built
- 2005
- Closing Date
- Aug 14, 2023
- Bedrooms
- 3
- Bathrooms
- 2
- Full Baths
- 2
- Lot Size
- 11,717
- Lot Size Area
- 0.269
- Living Area
- 1,950
- Sq Ft Total
- 1950
- County
- Mecklenburg
- Subdivision
- Castle Cliff
- Special Conditions
- None
Property Description
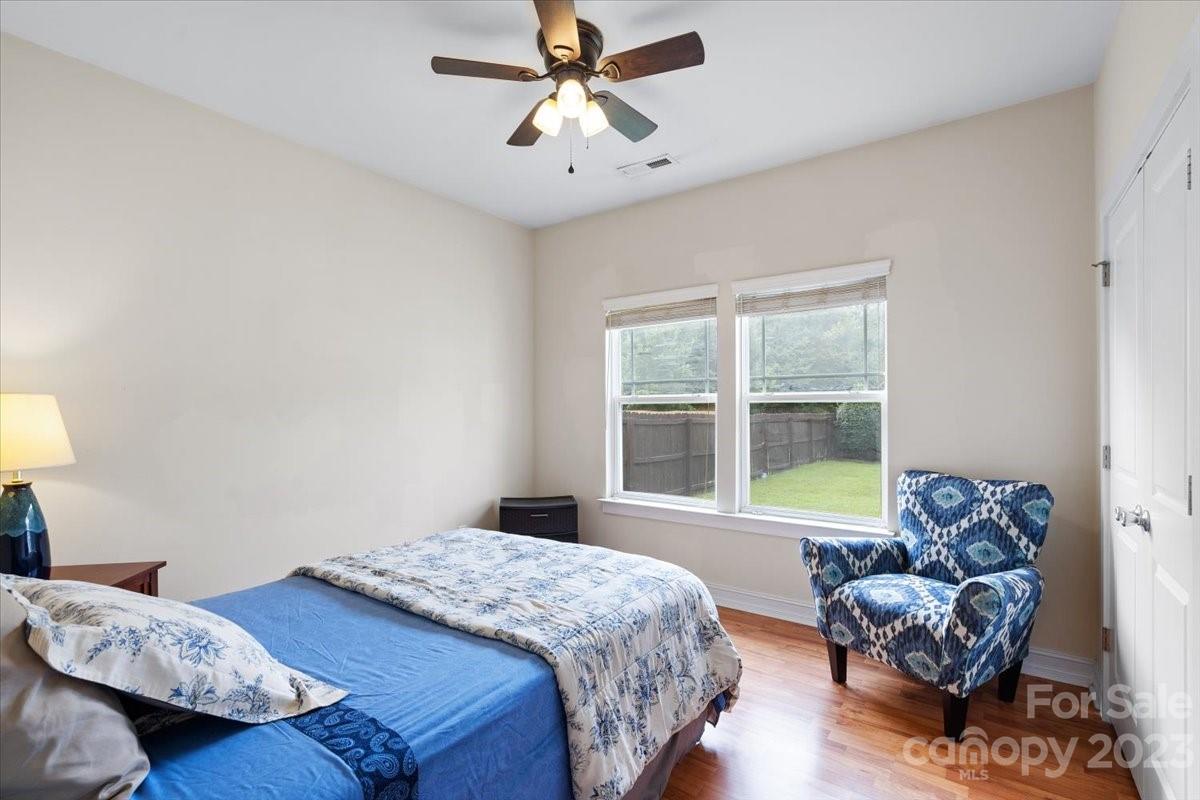
Offer has been verbally accepted, waiting on signatures. This is the home that you have been waiting for! This lovely, well-maintained ranch home in the quaint enclave of Castle Cliff. Wave to your neighbors on your large, Rocking-chair porch. Enter to experience the extremely spacious home, with formal dining room that is open to the large living room with vaulted ceilings. The Primary Suite has a separate sitting area - great for crafts, a dedicated office space, or television room, as well as separate shower and tub. Two other bedrooms and second full bath are on the other side of this home with a split plan. The kitchen includes a breakfast area and leads to the large sunroom. The large and flat yard is fenced, with beautiful landscaping around the fence. The covered patio is great for enjoying those warm nights. Home has a sprinkler system - sold as is, with no known issues. Refrigerator, Washer and Dryer convey. Owner Occupant preferred.
Additional Information
- Hoa Fee
- $267
- Hoa Fee Paid
- Annually
- Community Features
- Playground
- Fireplace
- Yes
- Interior Features
- Attic Stairs Pulldown, Entrance Foyer, Garden Tub, Pantry, Split Bedroom, Tray Ceiling(s), Vaulted Ceiling(s)
- Floor Coverings
- Laminate, Linoleum, Vinyl, Wood
- Equipment
- Dishwasher, Disposal, Electric Range, Gas Water Heater, Microwave, Refrigerator, Washer/Dryer
- Foundation
- Slab
- Main Level Rooms
- Primary Bedroom, Bedroom(s), Bedroom(s), Bathroom-Full, Bathroom-Full, Dining Room, Living Room, Breakfast, Sunroom, Sitting, Laundry
- Laundry Location
- Laundry Room, Main Level
- Heating
- Forced Air, Natural Gas
- Water
- City
- Sewer
- Public Sewer
- Exterior Features
- In-Ground Irrigation
- Exterior Construction
- Stone Veneer, Vinyl
- Roof
- Shingle
- Parking
- Attached Garage
- Driveway
- Concrete
- Lot Description
- Level
- Elementary School
- Unspecified
- Middle School
- Unspecified
- High School
- Unspecified
- Total Property HLA
- 1950
- Master on Main Level
- Yes
Mortgage Calculator
“ Based on information submitted to the MLS GRID as of . All data is obtained from various sources and may not have been verified by broker or MLS GRID. Supplied Open House Information is subject to change without notice. All information should be independently reviewed and verified for accuracy. Some IDX listings have been excluded from this website. Properties may or may not be listed by the office/agent presenting the information © 2026 Canopy MLS as distributed by MLS GRID”

Last Updated: