9601 Estridge Lane, Concord, NC 28027
- $665,000
- 6
- BD
- 3
- BA
- 4,160
- SqFt




Listing courtesy of NorthGroup Real Estate, Inc.. gabrielle@teamcarneglia.com
Sold listing courtesy of Eesha Realty LLC
- Sold Price
- $665,000
- List Price
- $674,900
- MLS#
- 4047783
- Status
- CLOSED
- Days on Market
- 61
- Property Type
- Residential
- Year Built
- 2012
- Closing Date
- Sep 26, 2023
- Bedrooms
- 6
- Bathrooms
- 3
- Full Baths
- 3
- Lot Size
- 14,810
- Lot Size Area
- 0.34
- Living Area
- 4,160
- Sq Ft Total
- 4160
- County
- Cabarrus
- Subdivision
- Wellington Chase
- Special Conditions
- None
Property Description
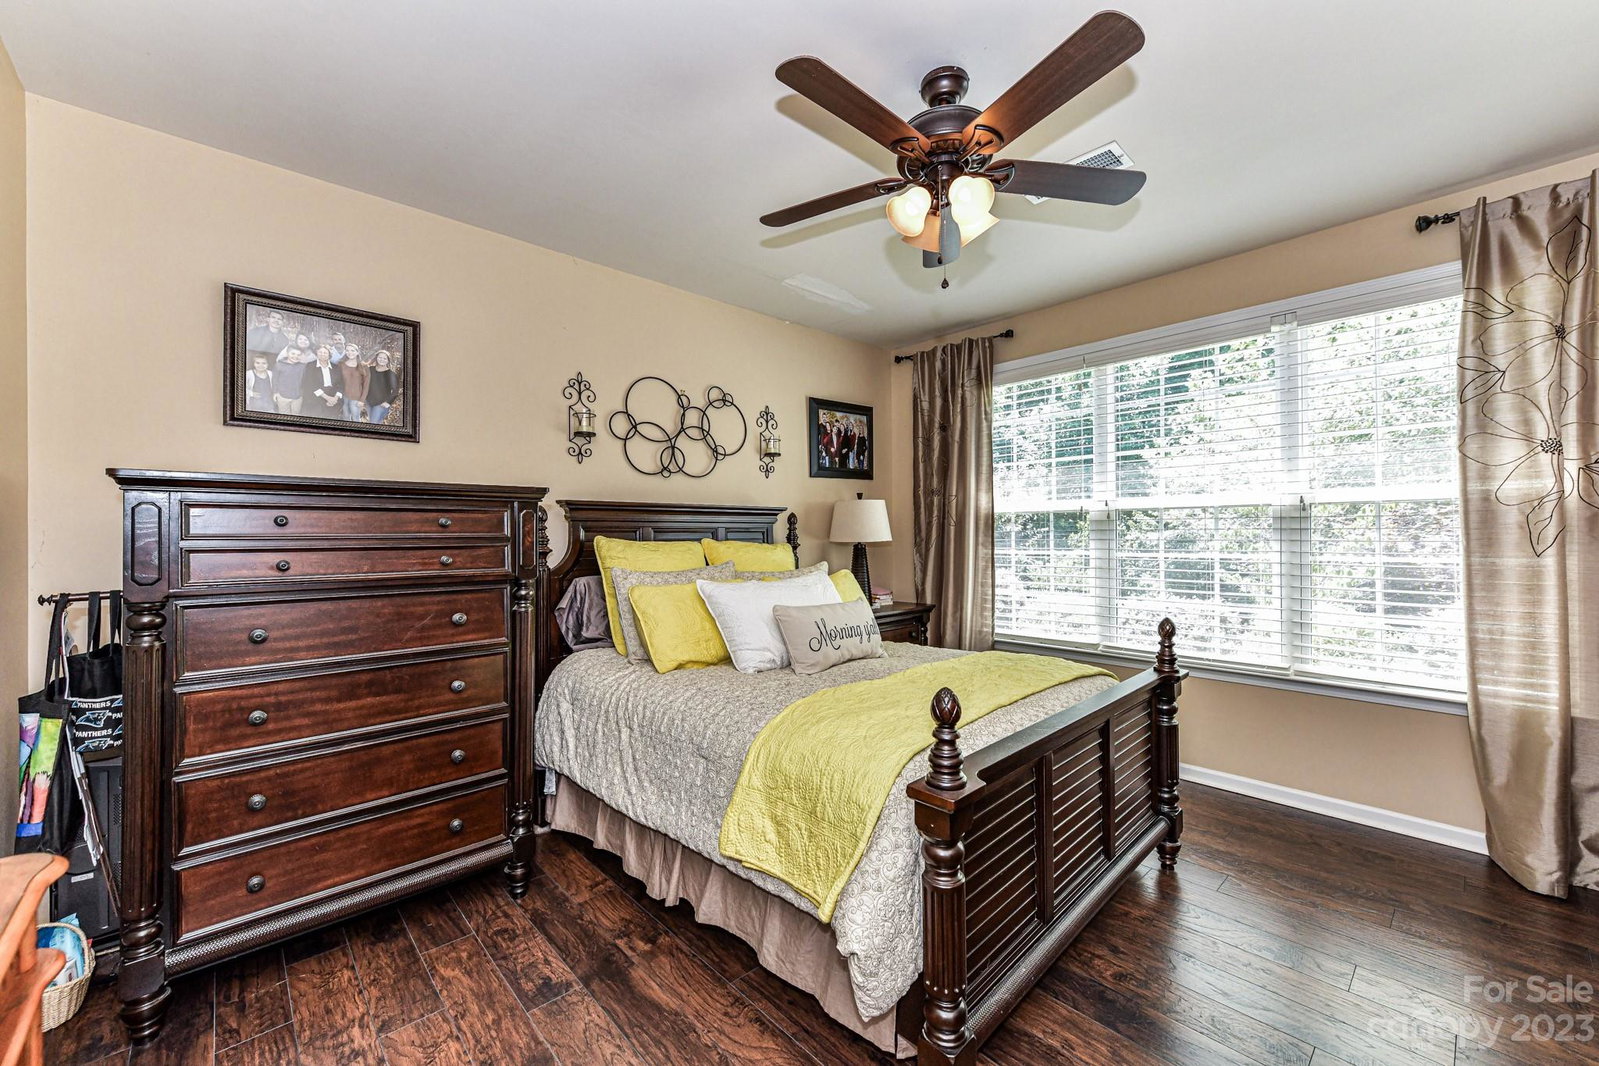
SELLERS OFFERING $10,000 CREDIT FOR CLOSING COSTS OR OFF THE PRICE! Beautiful,upgraded 6 bedroom home w/ rocking chair porch on large flat wooded, fenced lot w/ 3 car garage! Look no further this is the home for you!Gorgeous kitchen with upgraded timberlake cabinets, hood range, tumbled stone backsplash, huge center island & large breakfast area. Relax and unwind in the great room with gas fireplace. Formal living room with large closet and french door on main level can be used as a den, office or playroom.Main floor bedroom with ceiling fan and LVP floors & full bath with brand new walk in shower (2023).Private primary suite on second floor with custom walk in closet (the size of a room) and barn door is a dream!Primary bath with brand new walk in shower with seat (2023), dual vanities, and dressing area. Media room on second floor with surround sound!Additional bonus room up with closets and beautiful palladium window overlooking the lush, wooded yard.14x18 screen porch added in 2015
Additional Information
- Hoa Fee
- $310
- Hoa Fee Paid
- Semi-Annually
- Community Features
- Clubhouse, Outdoor Pool, Playground, Sidewalks, Tennis Court(s)
- Fireplace
- Yes
- Interior Features
- Cable Prewire, Kitchen Island, Pantry, Walk-In Closet(s)
- Floor Coverings
- Carpet, Hardwood, Tile, Vinyl
- Equipment
- Dishwasher, Electric Cooktop, Microwave, Self Cleaning Oven, Wall Oven
- Foundation
- Slab
- Main Level Rooms
- Bedroom(s), Living Room, Bathroom-Full, Dining Room, Kitchen, Breakfast, Laundry, Sunroom, Bedroom(s), Great Room
- Laundry Location
- Electric Dryer Hookup, Laundry Room, Main Level
- Heating
- Central, Forced Air
- Water
- City
- Sewer
- Public Sewer
- Exterior Construction
- Vinyl
- Roof
- Shingle
- Parking
- Driveway, Attached Garage, Garage Door Opener, Garage Faces Side
- Driveway
- Concrete
- Lot Description
- Private, Wooded
- Elementary School
- W.R. Odell
- Middle School
- Harris
- High School
- Northwest Cabarrus
- Total Property HLA
- 4160
Mortgage Calculator
“ Based on information submitted to the MLS GRID as of . All data is obtained from various sources and may not have been verified by broker or MLS GRID. Supplied Open House Information is subject to change without notice. All information should be independently reviewed and verified for accuracy. Some IDX listings have been excluded from this website. Properties may or may not be listed by the office/agent presenting the information © 2026 Canopy MLS as distributed by MLS GRID”

Last Updated: