12104 Hunters Whip Court, Charlotte, NC 28269
- $545,000
- 5
- BD
- 4
- BA
- 3,952
- SqFt




Listing courtesy of DiGioia Realty. anthony@signwithapro.com
Sold listing courtesy of Carolina Real Estate Experts The Dan Jones Group
- Sold Price
- $545,000
- List Price
- $575,000
- MLS#
- 4047602
- Status
- CLOSED
- Days on Market
- 84
- Property Type
- Residential
- Architectural Style
- Traditional
- Year Built
- 1995
- Closing Date
- Oct 06, 2023
- Bedrooms
- 5
- Bathrooms
- 4
- Full Baths
- 4
- Lot Size
- 16,552
- Lot Size Area
- 0.38
- Living Area
- 3,952
- Sq Ft Total
- 3952
- County
- Mecklenburg
- Subdivision
- Clearbrook
- Special Conditions
- None
Property Description
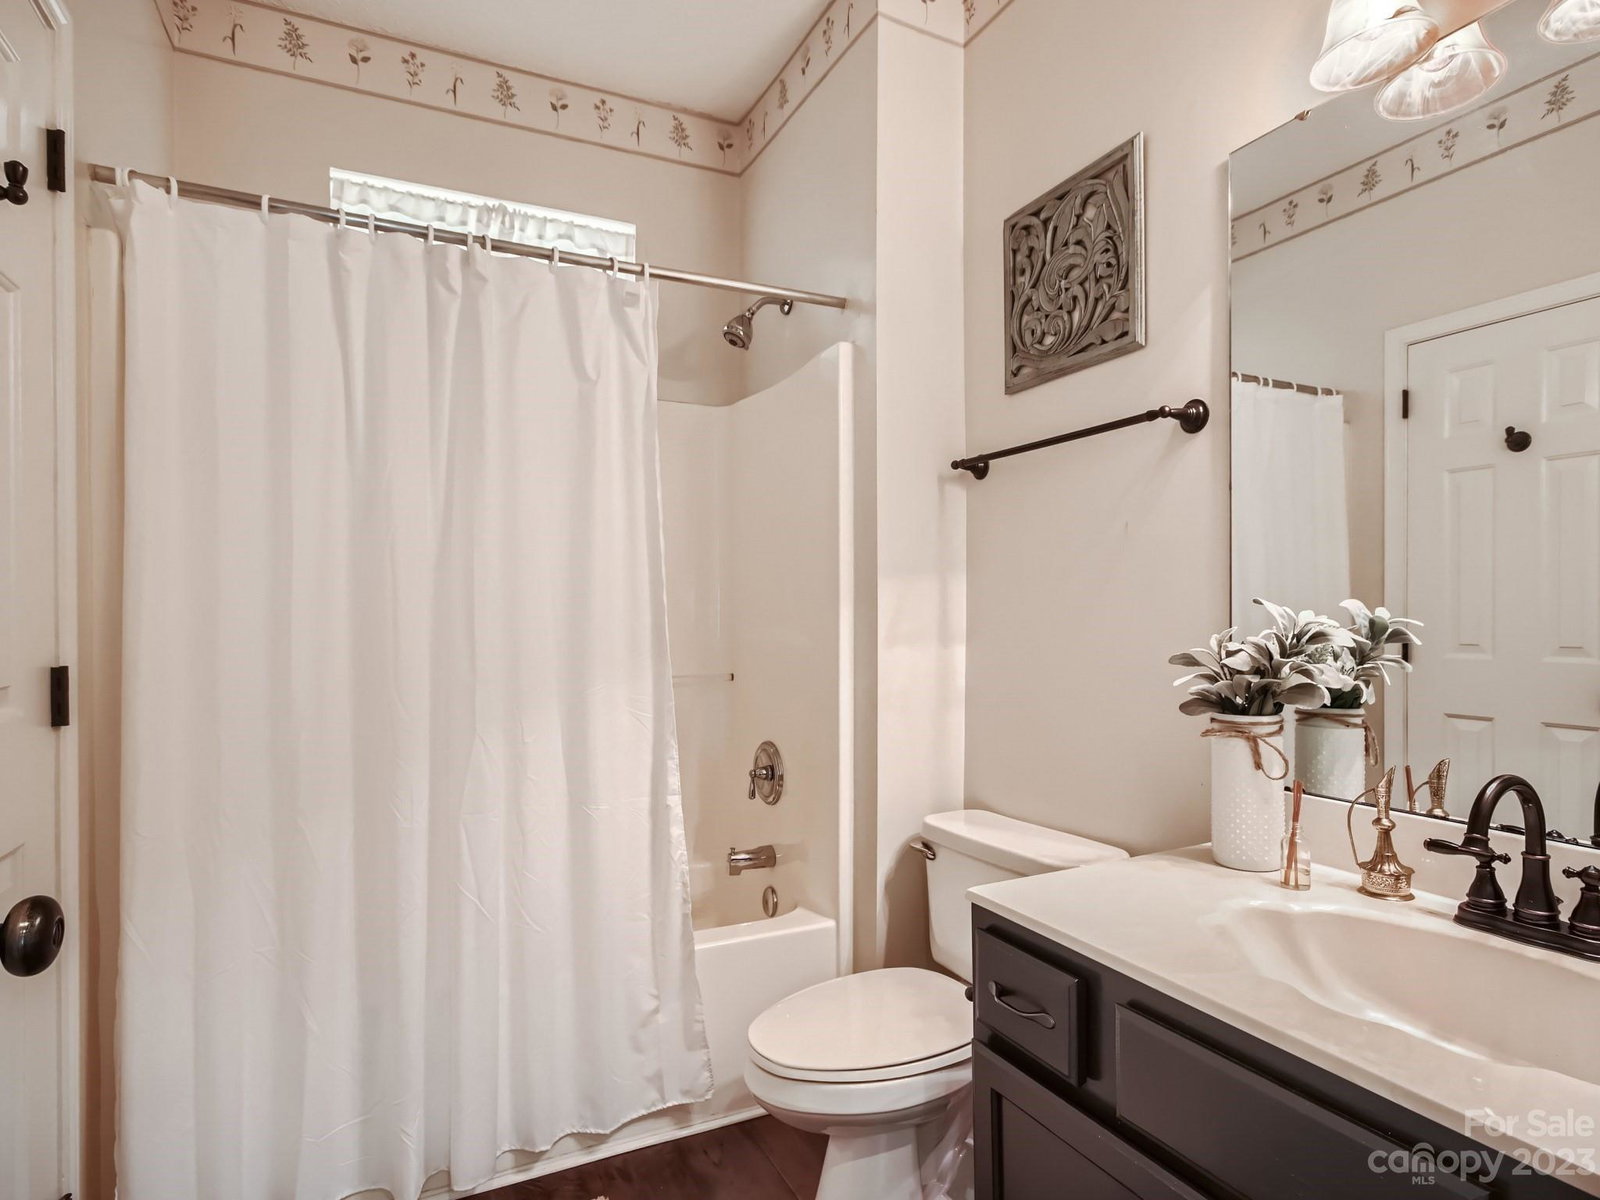
Welcome to 12104 Hunters Whip Ct! This home sits on a private .38 acre cul-de-sac lot, with a wooded backyard that backs up to Clarks Creek – providing even more privacy and feeling of nature. With almost 4,000 sqft, this 2-story basement home boasts 5 bedrooms and 4 full bathrooms – at least 1 full bathroom on each level. In addition to the 2-story great room, office, kitchen & dining room with wide-plank wood flooring throughout, the main level has a secluded bedroom with private access to the full bathroom. Basement is the place to entertain with Rec Room, Wet Bar, Media Room, Bedroom & Full Bath. Out back you can enjoy nature around the large fire pit area, deck, or storage shed. New 50 gallon water heater, HVAC, Oven/Range, Garage Door System w/ lifetime warranty & more! Located perfectly between Lake Norman and Center City Charlotte, both of which are less than a 20 minute drive away, you can spend a day on the water or catch a game in the city on a moments notice.
Additional Information
- Hoa Fee
- $50
- Hoa Fee Paid
- Quarterly
- Fireplace
- Yes
- Floor Coverings
- Carpet, Concrete, Wood
- Equipment
- Dishwasher, Disposal, Dryer, Electric Range, Freezer, Microwave, Refrigerator, Washer
- Foundation
- Basement
- Main Level Rooms
- Bedroom(s), Dining Room, Office, Great Room-Two Story, Kitchen, Breakfast, Bathroom-Full
- Laundry Location
- Laundry Room, Upper Level
- Heating
- Heat Pump
- Water
- City
- Sewer
- Public Sewer
- Exterior Features
- Fire Pit
- Exterior Construction
- Brick Partial, Vinyl
- Roof
- Shingle
- Parking
- Driveway, Attached Garage, Garage Door Opener, Garage Faces Front
- Driveway
- Concrete
- Lot Description
- Cul-De-Sac, Private, Creek/Stream, Wooded, Wooded
- Elementary School
- Croft Community
- Middle School
- Ridge Road
- High School
- Mallard Creek
- Total Property HLA
- 3952
Mortgage Calculator
“ Based on information submitted to the MLS GRID as of . All data is obtained from various sources and may not have been verified by broker or MLS GRID. Supplied Open House Information is subject to change without notice. All information should be independently reviewed and verified for accuracy. Some IDX listings have been excluded from this website. Properties may or may not be listed by the office/agent presenting the information © 2026 Canopy MLS as distributed by MLS GRID”

Last Updated: