169 Echo Drive, Laurel Park, NC 28739
- $670,000
- 3
- BD
- 3
- BA
- 2,149
- SqFt






Listing courtesy of Premier Sotheby’s International Realty. 828-279-3980
Sold listing courtesy of Keller Williams Realty Mountain Partners
- Sold Price
- $670,000
- List Price
- $670,000
- MLS#
- 4047466
- Status
- CLOSED
- Days on Market
- 66
- Property Type
- Residential
- Architectural Style
- Traditional
- Year Built
- 1966
- Closing Date
- Sep 14, 2023
- Bedrooms
- 3
- Bathrooms
- 3
- Full Baths
- 3
- Lot Size
- 18,295
- Lot Size Area
- 0.42
- Living Area
- 2,149
- Sq Ft Total
- 2149
- County
- Henderson
- Subdivision
- Laurel Park Estates
- Special Conditions
- None
Property Description
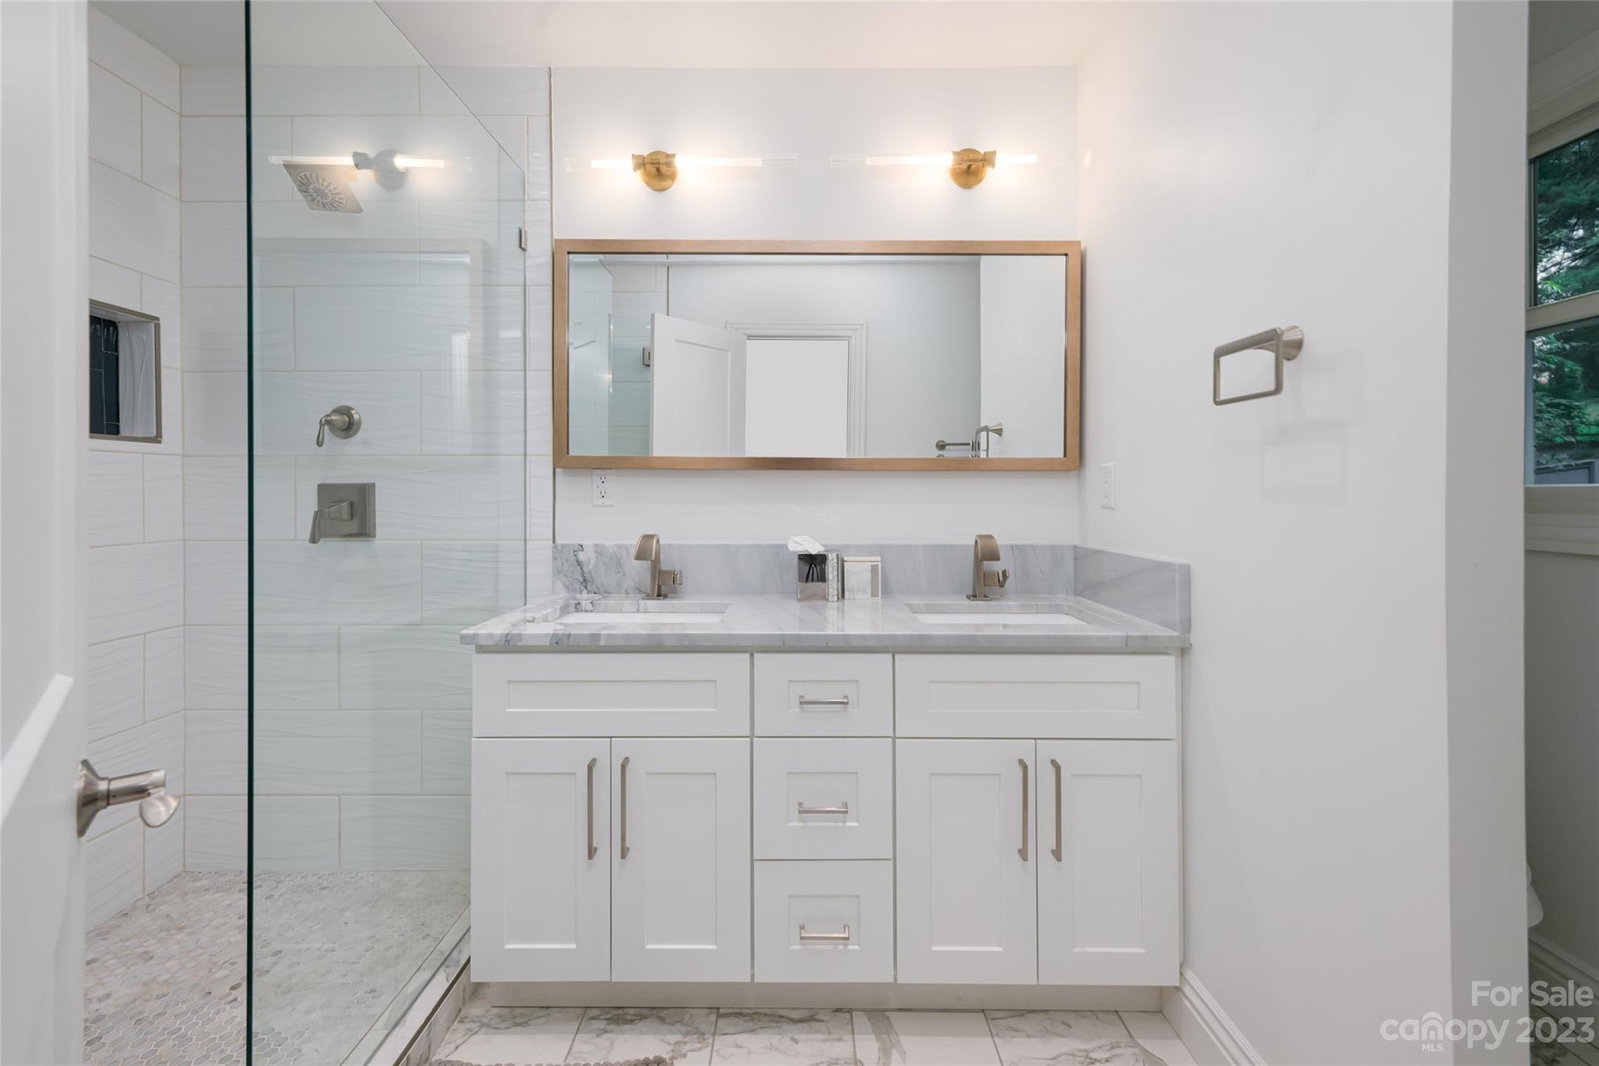
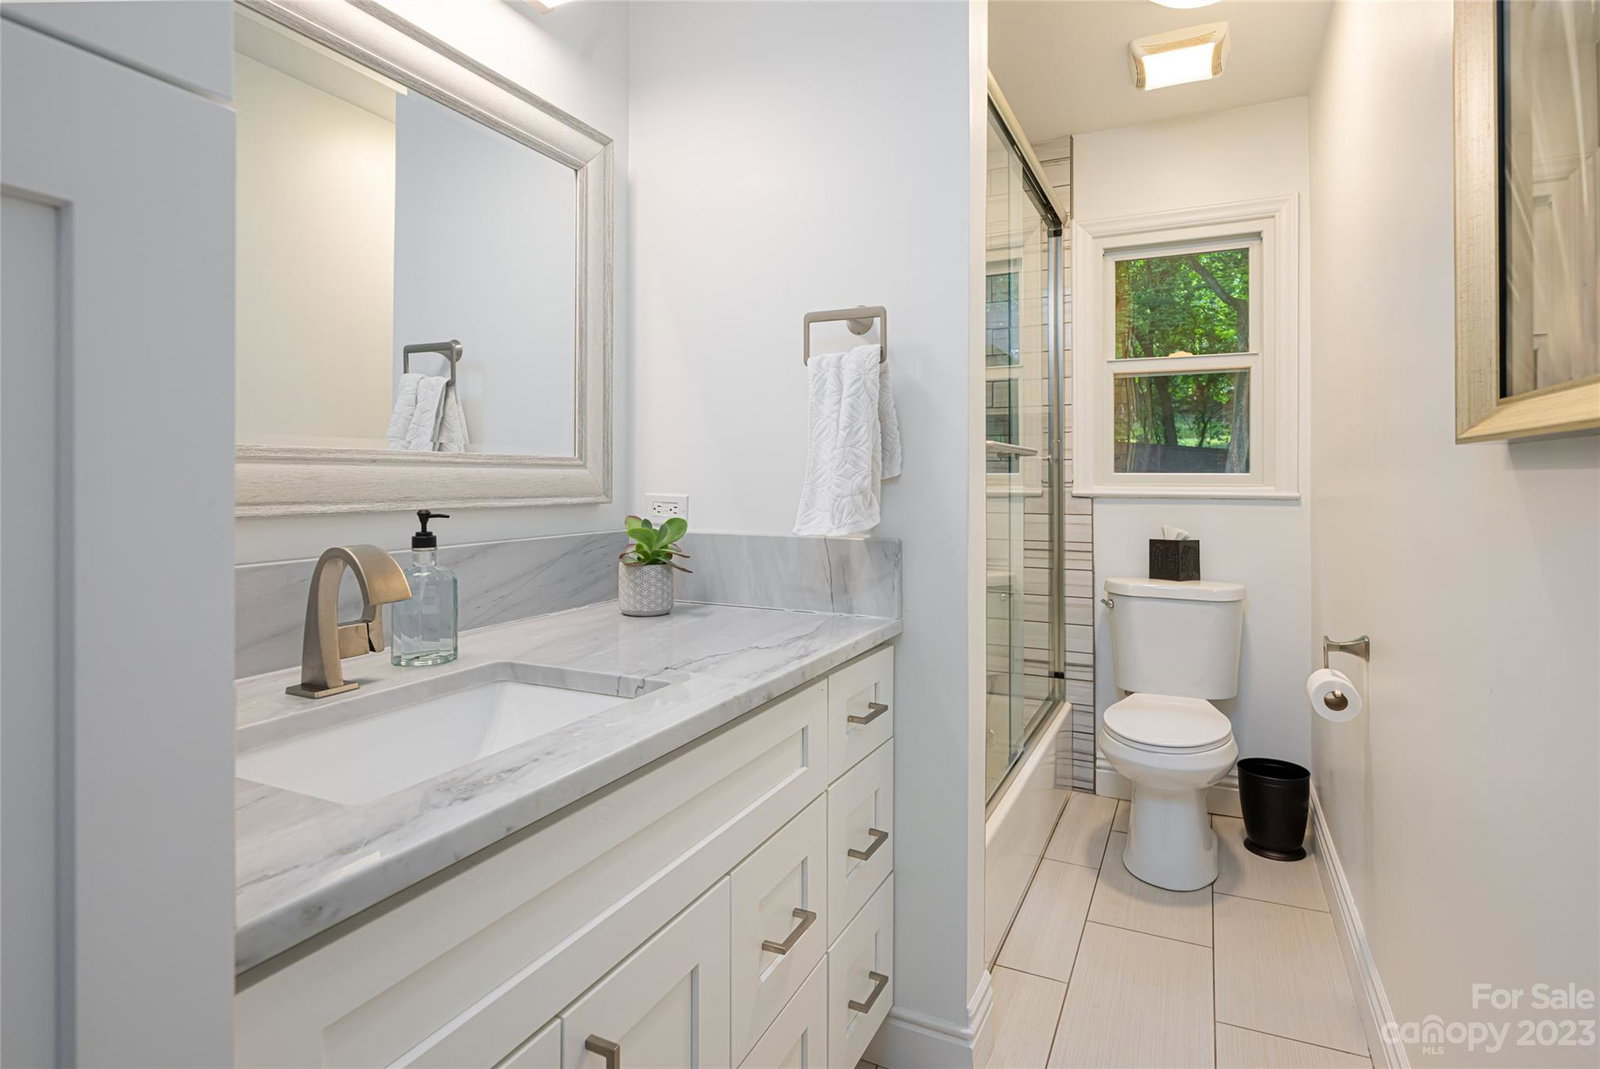
Conveniently located just minutes from downtown Hendersonville on a picturesque street in highly desirable Laurel Park,169 Echo Drive is a picture book mid century modern whose complete transformation has made the home a functional, contemporary and a timeless classic. From the outside, the freshly painted gray brick exterior, contrasting white trim and dark shutters, and new windows set the tone for a spacious floor plan comprising modern premium finishes. Completely renovated, the main level offers a large living room, dining, updated kitchen and 2 bedrooms/2 bathrooms. The lower features a recreation room and an additional bedroom/bathroom.Out back, the rear lawn is a fully fenced, private, usable, flat grassy area descending down from the deck. A tile patio with a fireplace is a perfect retreat for relaxing or entertaining. A must see with new HVAC, windows, roof, garage doors, bathrooms, kitchen, floors, plumbing, most of the electrical, and light fixtures!
Additional Information
- Community Features
- None
- Fireplace
- Yes
- Interior Features
- Breakfast Bar, Entrance Foyer, Kitchen Island, Open Floorplan, Walk-In Closet(s)
- Floor Coverings
- Carpet, Tile, Vinyl
- Equipment
- Bar Fridge, Dishwasher, Dryer, Electric Cooktop, Electric Water Heater, Exhaust Hood, Microwave, Refrigerator, Wall Oven, Washer
- Foundation
- Basement
- Main Level Rooms
- Bedroom(s), Primary Bedroom, Bathroom-Full, Bathroom-Full, Living Room, Kitchen, Dining Room
- Laundry Location
- In Basement, Laundry Room
- Heating
- Ductless, Heat Pump
- Water
- City
- Sewer
- Septic Installed
- Exterior Features
- Fire Pit
- Exterior Construction
- Brick Full
- Roof
- Shingle
- Parking
- Basement, Attached Garage, Garage Faces Side
- Driveway
- Asphalt, Paved
- Lot Description
- Level, Private, Wooded, Wooded
- Elementary School
- Bruce Drysdale
- Middle School
- Hendersonville
- High School
- Hendersonville
- Zoning
- R-20
- Total Property HLA
- 2149
- Master on Main Level
- Yes
Mortgage Calculator
“ Based on information submitted to the MLS GRID as of . All data is obtained from various sources and may not have been verified by broker or MLS GRID. Supplied Open House Information is subject to change without notice. All information should be independently reviewed and verified for accuracy. Some IDX listings have been excluded from this website. Properties may or may not be listed by the office/agent presenting the information © 2026 Canopy MLS as distributed by MLS GRID”

Last Updated: