9042 Treetop Nw Way, Concord, NC 28027
- $570,000
- 3
- BD
- 3
- BA
- 2,207
- SqFt


Listing courtesy of Allen Tate Davidson. donna.galinsky@allentate.com
Sold listing courtesy of The NC Pinnacle Real Estate Group
- Sold Price
- $570,000
- List Price
- $572,000
- MLS#
- 4047381
- Status
- CLOSED
- Days on Market
- 82
- Property Type
- Residential
- Year Built
- 2021
- Closing Date
- Oct 04, 2023
- Bedrooms
- 3
- Bathrooms
- 3
- Full Baths
- 2
- Half Baths
- 1
- Lot Size
- 7,840
- Lot Size Area
- 0.18
- Living Area
- 2,207
- Sq Ft Total
- 2207
- County
- Cabarrus
- Subdivision
- The Courtyards on Poplar Tent
- Special Conditions
- None
Property Description
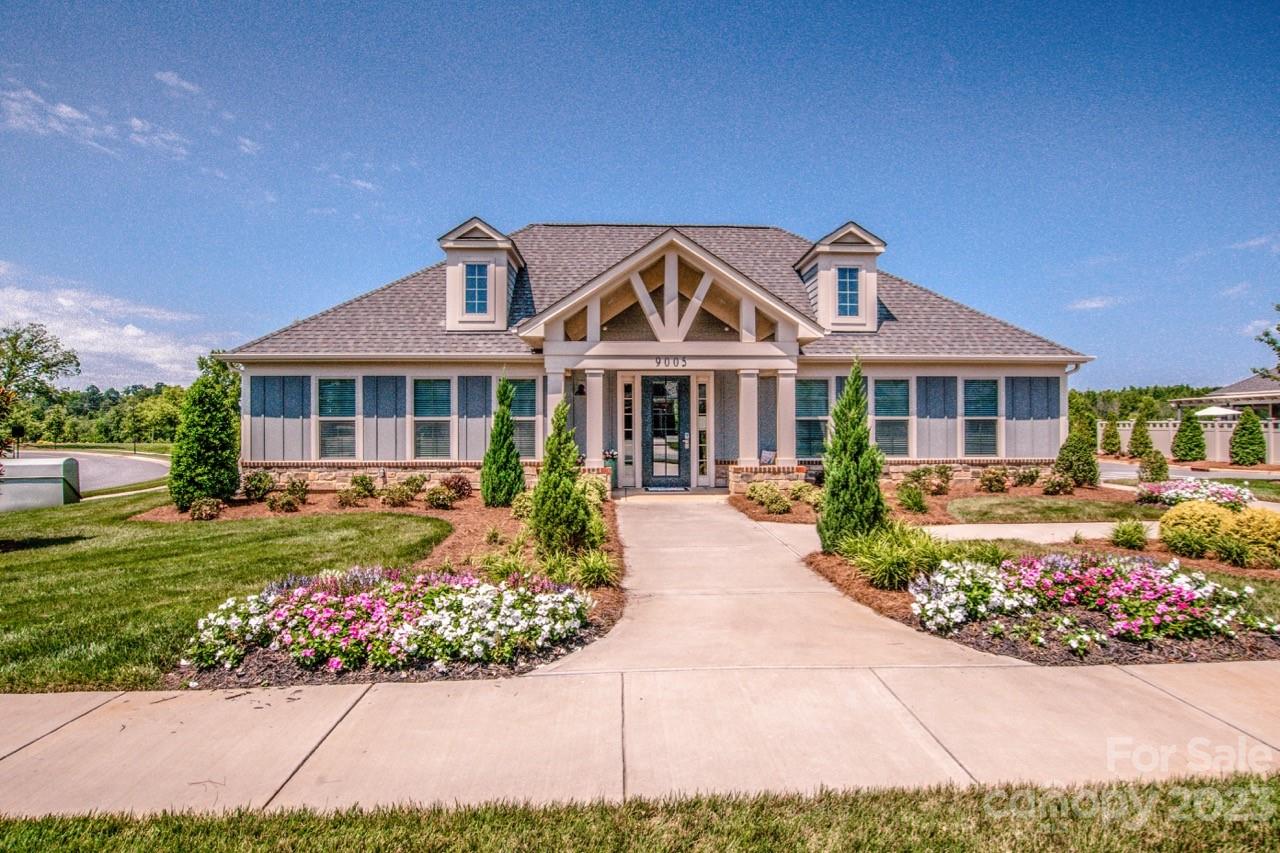
Why wait for new when you can have this less than 2 year old like new home located in a 55+ community! It has over $100K in upgrades and is on a $15k premium lot. Prime location next to the walking path which provides an open space feeling & a sense of privacy with 6 foot vinyl fencing. Open floor plan features a gourmet kitchen w/quartz countertops, dovetailed solid hardwood drawers & lower cabinet pullouts! Great room has vinyl planking, a wall of windows overlooking the fenced in private courtyard which has a fountain & astro turf for no maintenance! Large owner’s suite w/ walk in shower (zero entry). Guest room is up front - providing privacy. Office/3rd bedroom is off the living room. HOA pays for all lawn care including plant replacement outside of courtyard, termite & bug protection. Conveniently located near I85, shopping, grocery & dining. Small community has 87 beautiful luxury homes. Amenities include outdoor pool, club house, fitness center & walking paths!
Additional Information
- Hoa Fee
- $295
- Hoa Fee Paid
- Monthly
- Community Features
- Fifty Five and Older, Clubhouse, Fitness Center, Outdoor Pool, Walking Trails
- Fireplace
- Yes
- Interior Features
- Attic Stairs Pulldown, Breakfast Bar, Built-in Features, Kitchen Island, Pantry, Tray Ceiling(s), Walk-In Closet(s), Walk-In Pantry
- Floor Coverings
- Carpet, Tile, Vinyl
- Equipment
- Dishwasher, Disposal, Electric Range, Gas Water Heater, Microwave, Plumbed For Ice Maker
- Foundation
- Slab
- Main Level Rooms
- Primary Bedroom, Bedroom(s), Bedroom(s), Kitchen, Great Room, Bathroom-Full, Bathroom-Full, Bathroom-Half
- Laundry Location
- Laundry Room
- Heating
- Forced Air
- Water
- City
- Sewer
- Public Sewer
- Exterior Features
- In-Ground Irrigation, Lawn Maintenance
- Exterior Construction
- Stone
- Parking
- Attached Garage, Garage Faces Front
- Driveway
- Concrete
- Lot Description
- Private
- Elementary School
- W.R. Odell
- Middle School
- Harris Road
- High School
- Cox Mill
- Total Property HLA
- 2207
- Master on Main Level
- Yes
Mortgage Calculator
“ Based on information submitted to the MLS GRID as of . All data is obtained from various sources and may not have been verified by broker or MLS GRID. Supplied Open House Information is subject to change without notice. All information should be independently reviewed and verified for accuracy. Some IDX listings have been excluded from this website. Properties may or may not be listed by the office/agent presenting the information © 2026 Canopy MLS as distributed by MLS GRID”

Last Updated: