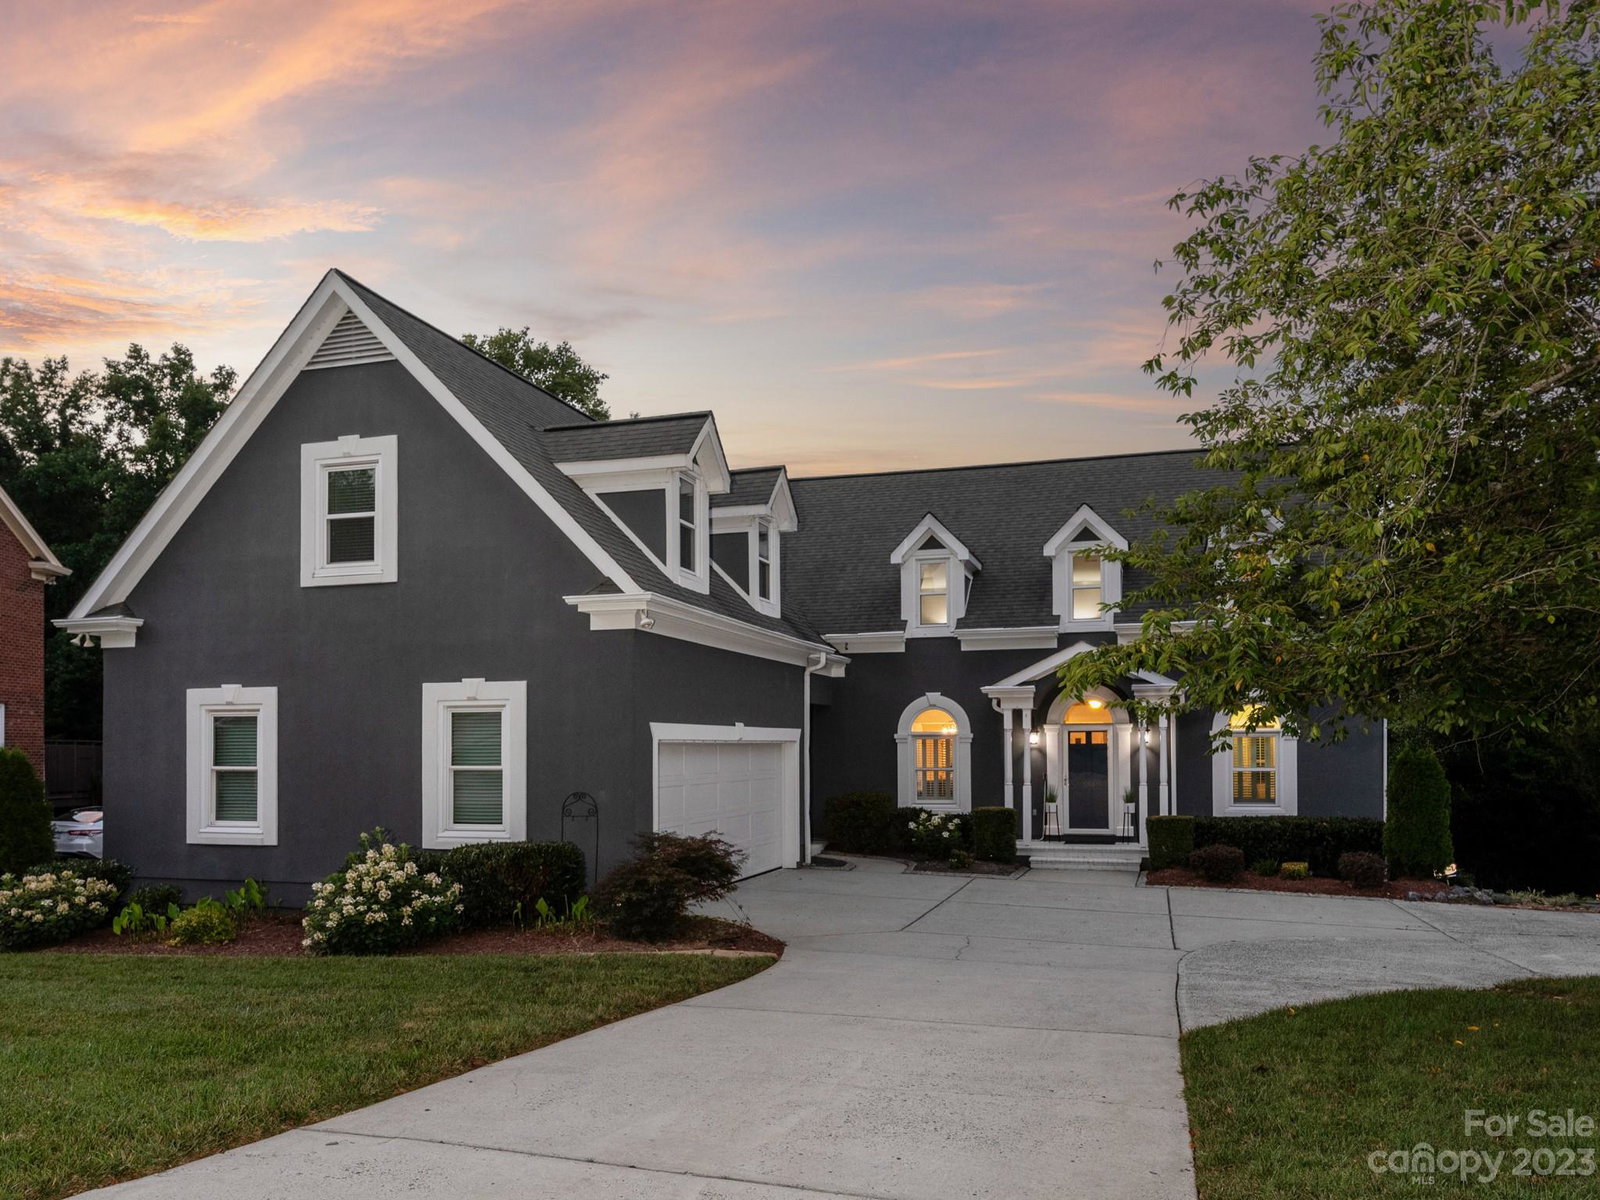
684 Beacon Knoll Lane, Fort Mill, SC 29708
- $890,000
- 5
- BD
- 5
- BA
- 5,184
- SqFt


Listing courtesy of Keller Williams Connected. karen@karenscullyhomes.com
Sold listing courtesy of Allen Tate Providence @485
- Sold Price
- $890,000
- List Price
- $900,000
- MLS#
- 4047156
- Status
- CLOSED
- Days on Market
- 34
- Property Type
- Residential
- Year Built
- 1993
- Closing Date
- Aug 17, 2023
- Bedrooms
- 5
- Bathrooms
- 5
- Full Baths
- 4
- Half Baths
- 1
- Lot Size
- 28,749
- Lot Size Area
- 0.66
- Living Area
- 5,184
- Sq Ft Total
- 5184
- County
- York
- Subdivision
- Beacon Knoll
- Special Conditions
- None
Property Description
Beautiful 3 story home w/ finished walk out basement in the desirable Beacon Knoll neighborhood. Custom, heated gunite pool w/ spa & gorgeous travertine pool deck. With over 5,000 sq ft of living space this property is ideal for entertaining & relaxing. Private backyard features a pool house w/refrigerator & sink, built-in grill & custom fireplace & deck that runs the length of the home. Spacious keeping rm boasts a renovated white kitchen, w/ss appliances, wine frig, granite counters, walk in pantry, breakfast & bar w/amazing views of the backyard. There are 2 primary suites, the upstairs primary is spacious & has a newly removed spa-like bath w/an oversized shower & custom vanity w/dual sinks & walk-in closets. 2 additional bedrms complete the 2nd floor w newly updated jack n’ jill bathroom. Finished basement includes a wet bar, rec rm, great rm, bedrm & large bath - could become 2nd living quarters. This home truly has it all! Close to everything...shopping, dining & entertainment.
Additional Information
- Hoa Fee
- $336
- Hoa Fee Paid
- Semi-Annually
- Community Features
- Clubhouse, Playground, Pond, Tennis Court(s)
- Fireplace
- Yes
- Interior Features
- Attic Other, Attic Walk In, Cable Prewire, Walk-In Closet(s)
- Floor Coverings
- Carpet, Vinyl, Wood
- Equipment
- Dishwasher, Disposal, Down Draft, Electric Oven, Gas Cooktop, Gas Water Heater, Tankless Water Heater, Wine Refrigerator
- Foundation
- Basement
- Main Level Rooms
- Dining Room, Great Room, 2nd Primary, Bathroom-Full, Kitchen, Keeping Room, Breakfast, Laundry, Bathroom-Half
- Laundry Location
- Laundry Room
- Heating
- Central, Natural Gas
- Water
- County Water
- Sewer
- County Sewer
- Exterior Features
- Outdoor Kitchen
- Exterior Construction
- Synthetic Stucco
- Parking
- Garage Door Opener, Garage Faces Side
- Driveway
- Concrete, Paved
- Elementary School
- Springfield
- Middle School
- Springfield
- High School
- Nation Ford
- Zoning
- PD
- Total Property HLA
- 5184
Mortgage Calculator
“ Based on information submitted to the MLS GRID as of . All data is obtained from various sources and may not have been verified by broker or MLS GRID. Supplied Open House Information is subject to change without notice. All information should be independently reviewed and verified for accuracy. Some IDX listings have been excluded from this website. Properties may or may not be listed by the office/agent presenting the information © 2026 Canopy MLS as distributed by MLS GRID”

Last Updated: