9013 Whitetail Court, Charlotte, NC 28269
- $375,000
- 3
- BD
- 3
- BA
- 1,812
- SqFt






Listing courtesy of Southern Homes of the Carolinas, Inc. thecharlotterealestateteam@gmail.com
Sold listing courtesy of EXP Realty LLC Mooresville
- Sold Price
- $375,000
- List Price
- $375,000
- MLS#
- 4047083
- Status
- CLOSED
- Days on Market
- 51
- Property Type
- Residential
- Architectural Style
- Transitional
- Year Built
- 1994
- Closing Date
- Sep 01, 2023
- Bedrooms
- 3
- Bathrooms
- 3
- Full Baths
- 2
- Half Baths
- 1
- Lot Size
- 13,068
- Lot Size Area
- 0.30000000000000004
- Living Area
- 1,812
- Sq Ft Total
- 1812
- County
- Mecklenburg
- Subdivision
- Deercross
- Special Conditions
- None
Property Description
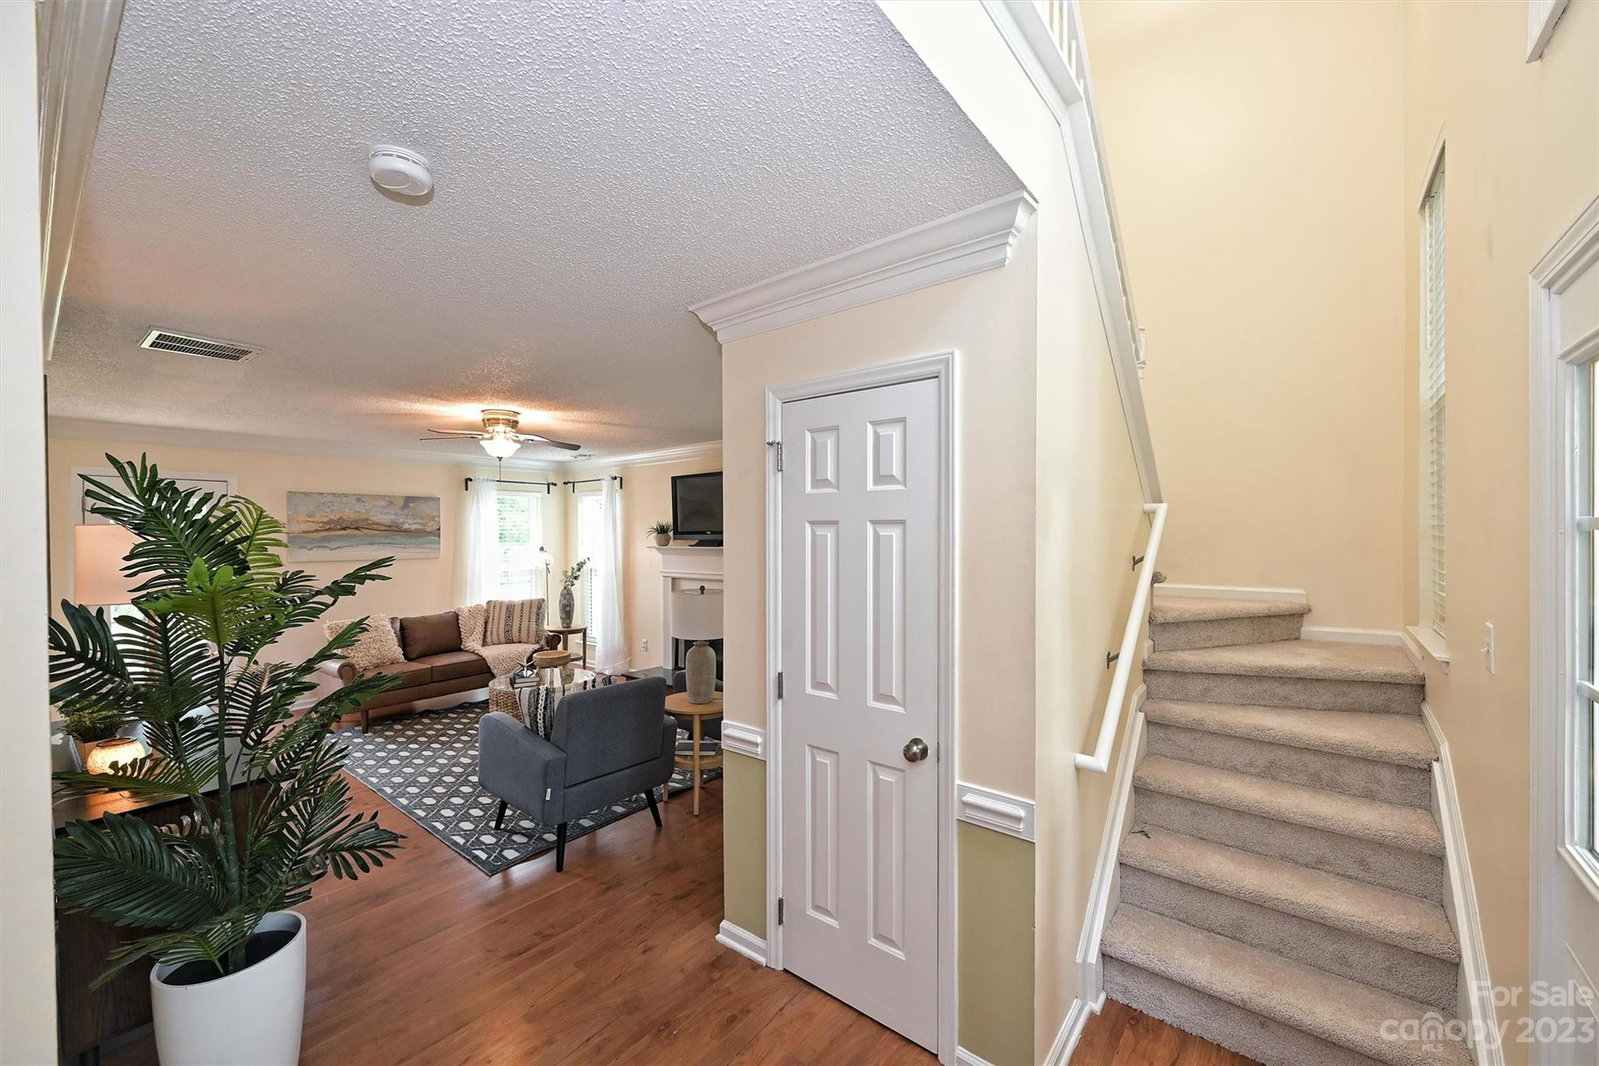
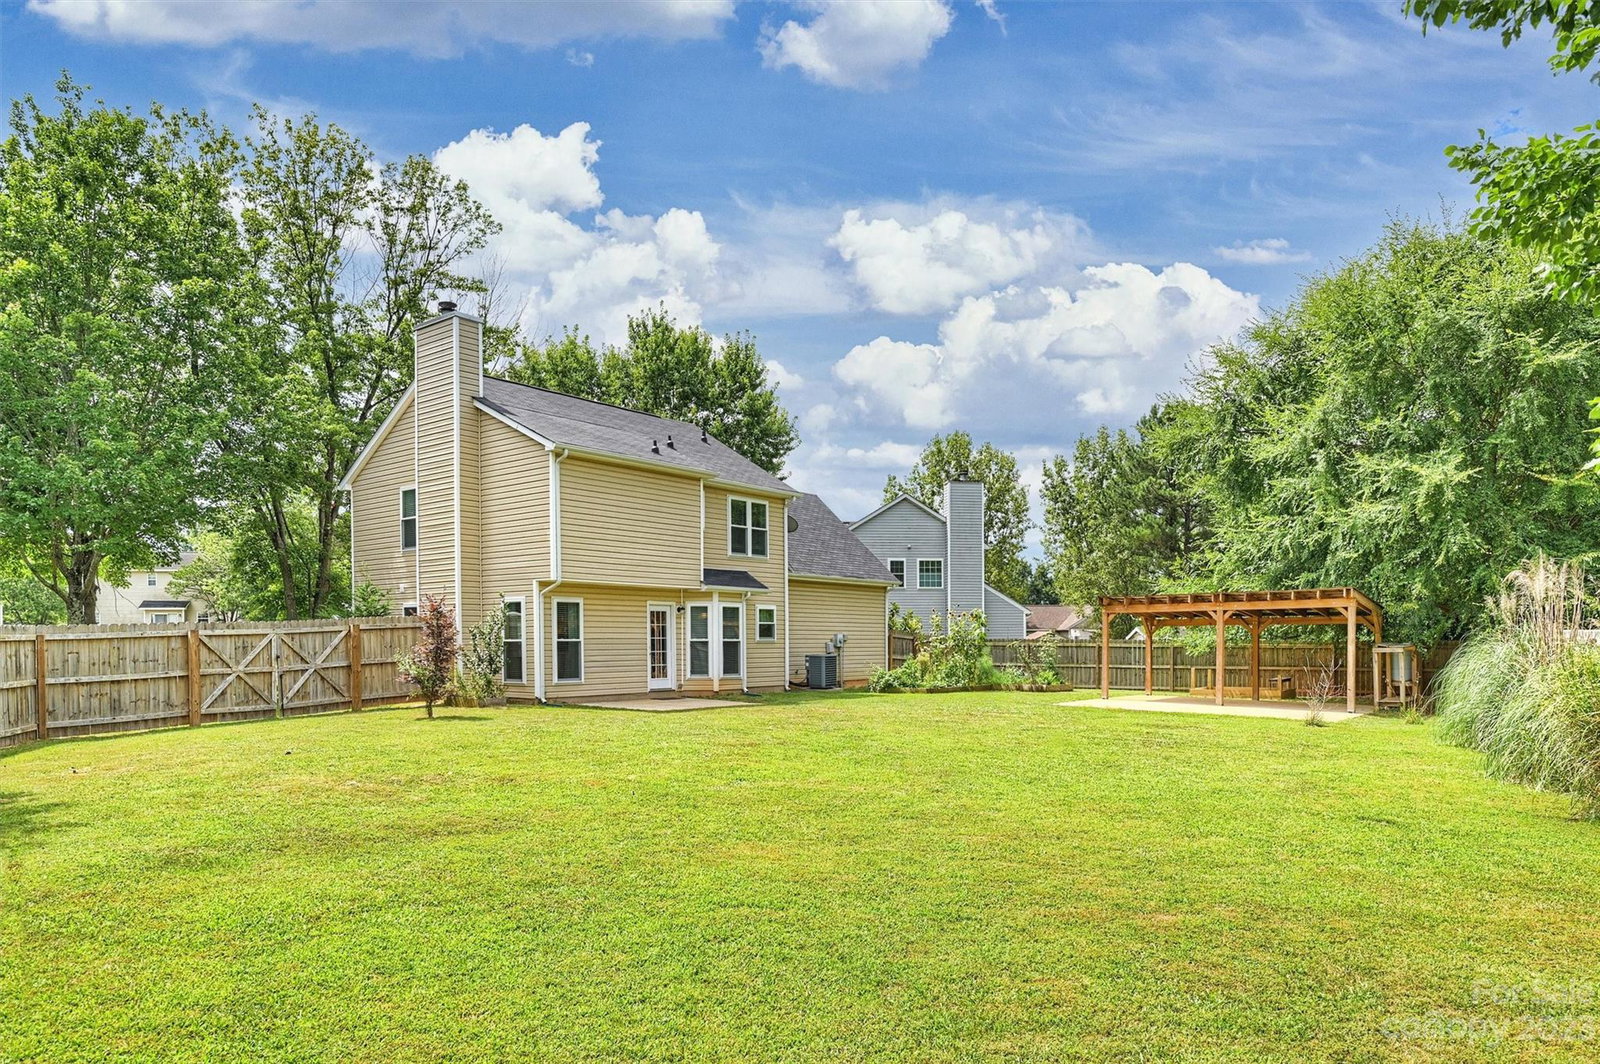
Amazing cul-de-sac home in desirable Deercross community! NEW Carpet and NEW Windows throughout w/ 20yr Warranty. MASSIVE fenced-in backyard with huge entertainment Pergola sitting atop a 625 sqft concrete patio adjacent to Garden & Sandbox. Peaceful, Private and Perfect for grilling and entertaining. Open floor plan with 2-story foyer and tons of natural light. Formal Dining room with crown molding, Living room with woodburning Fireplace, Kitchen with tile back splash, Granite counter tops, Stainless steel appliances, and Breakfast area with bay window. Elegant Master bedroom with vaulted ceiling, ceiling fan, and walk in closet. En-suite bath with dual vanities, standing shower, and separate garden tub. Oversized Bonus room with vaulted ceiling is perfect flex space. Fantastic North Charlotte location! Close Northlake Mall, Restaurants & Schools! Easy access to I-485. Close to all Huntersville attractions. AHS 1 yr. Home Warranty INCLUDED!
Additional Information
- Hoa Fee
- $53
- Hoa Fee Paid
- Quarterly
- Fireplace
- Yes
- Interior Features
- Attic Stairs Pulldown, Cable Prewire, Garden Tub, Open Floorplan, Pantry, Vaulted Ceiling(s), Walk-In Closet(s)
- Floor Coverings
- Carpet, Laminate, Tile
- Equipment
- Dishwasher, Disposal, Electric Cooktop, Electric Oven, Electric Water Heater, Microwave, Refrigerator
- Foundation
- Slab
- Main Level Rooms
- Bathroom-Half, Kitchen, Living Room, Dining Room, Breakfast, Laundry, Breakfast
- Laundry Location
- Electric Dryer Hookup, Laundry Room, Main Level
- Heating
- Electric, Forced Air
- Water
- City
- Sewer
- Public Sewer
- Exterior Construction
- Vinyl
- Roof
- Composition
- Parking
- Driveway, Attached Garage, Garage Door Opener, Garage Faces Front
- Driveway
- Concrete, Paved
- Lot Description
- Cul-De-Sac, Level, Wooded
- Elementary School
- Blythe
- Middle School
- J.M. Alexander
- High School
- North Mecklenburg
- Total Property HLA
- 1812
Mortgage Calculator
“ Based on information submitted to the MLS GRID as of . All data is obtained from various sources and may not have been verified by broker or MLS GRID. Supplied Open House Information is subject to change without notice. All information should be independently reviewed and verified for accuracy. Some IDX listings have been excluded from this website. Properties may or may not be listed by the office/agent presenting the information © 2026 Canopy MLS as distributed by MLS GRID”

Last Updated: