2041 Sugar Pond Court, Fort Mill, SC 29715
- $1,350,000
- 4
- BD
- 5
- BA
- 4,591
- SqFt






Listing courtesy of Better Homes and Garden Real Estate Paracle. rduque@paraclerealty.com
Sold listing courtesy of Giving Tree Realty
- Sold Price
- $1,350,000
- List Price
- $1,439,000
- MLS#
- 4047059
- Status
- CLOSED
- Days on Market
- 35
- Property Type
- Residential
- Architectural Style
- European
- Year Built
- 2014
- Closing Date
- Aug 18, 2023
- Bedrooms
- 4
- Bathrooms
- 5
- Full Baths
- 4
- Half Baths
- 1
- Lot Size
- 74,487
- Lot Size Area
- 1.71
- Living Area
- 4,591
- Sq Ft Total
- 4591
- County
- York
- Subdivision
- Trinity Ridge
- Special Conditions
- None
Property Description
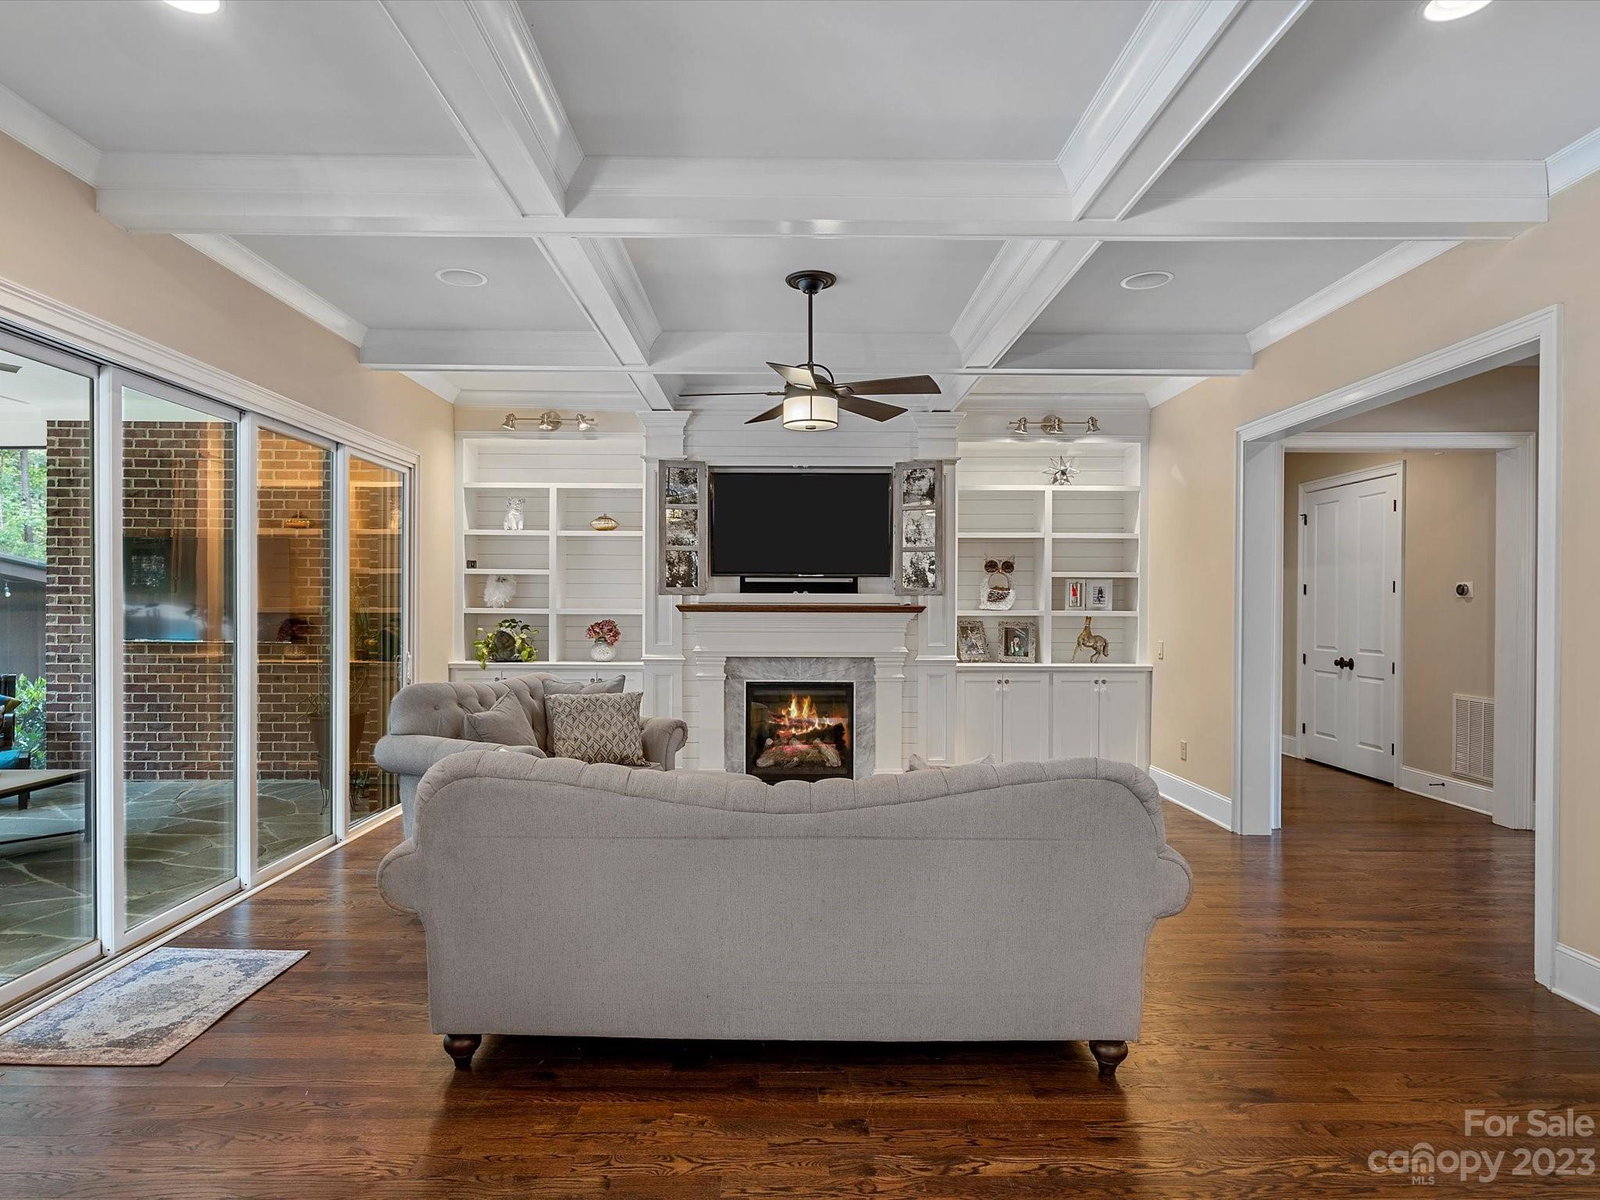
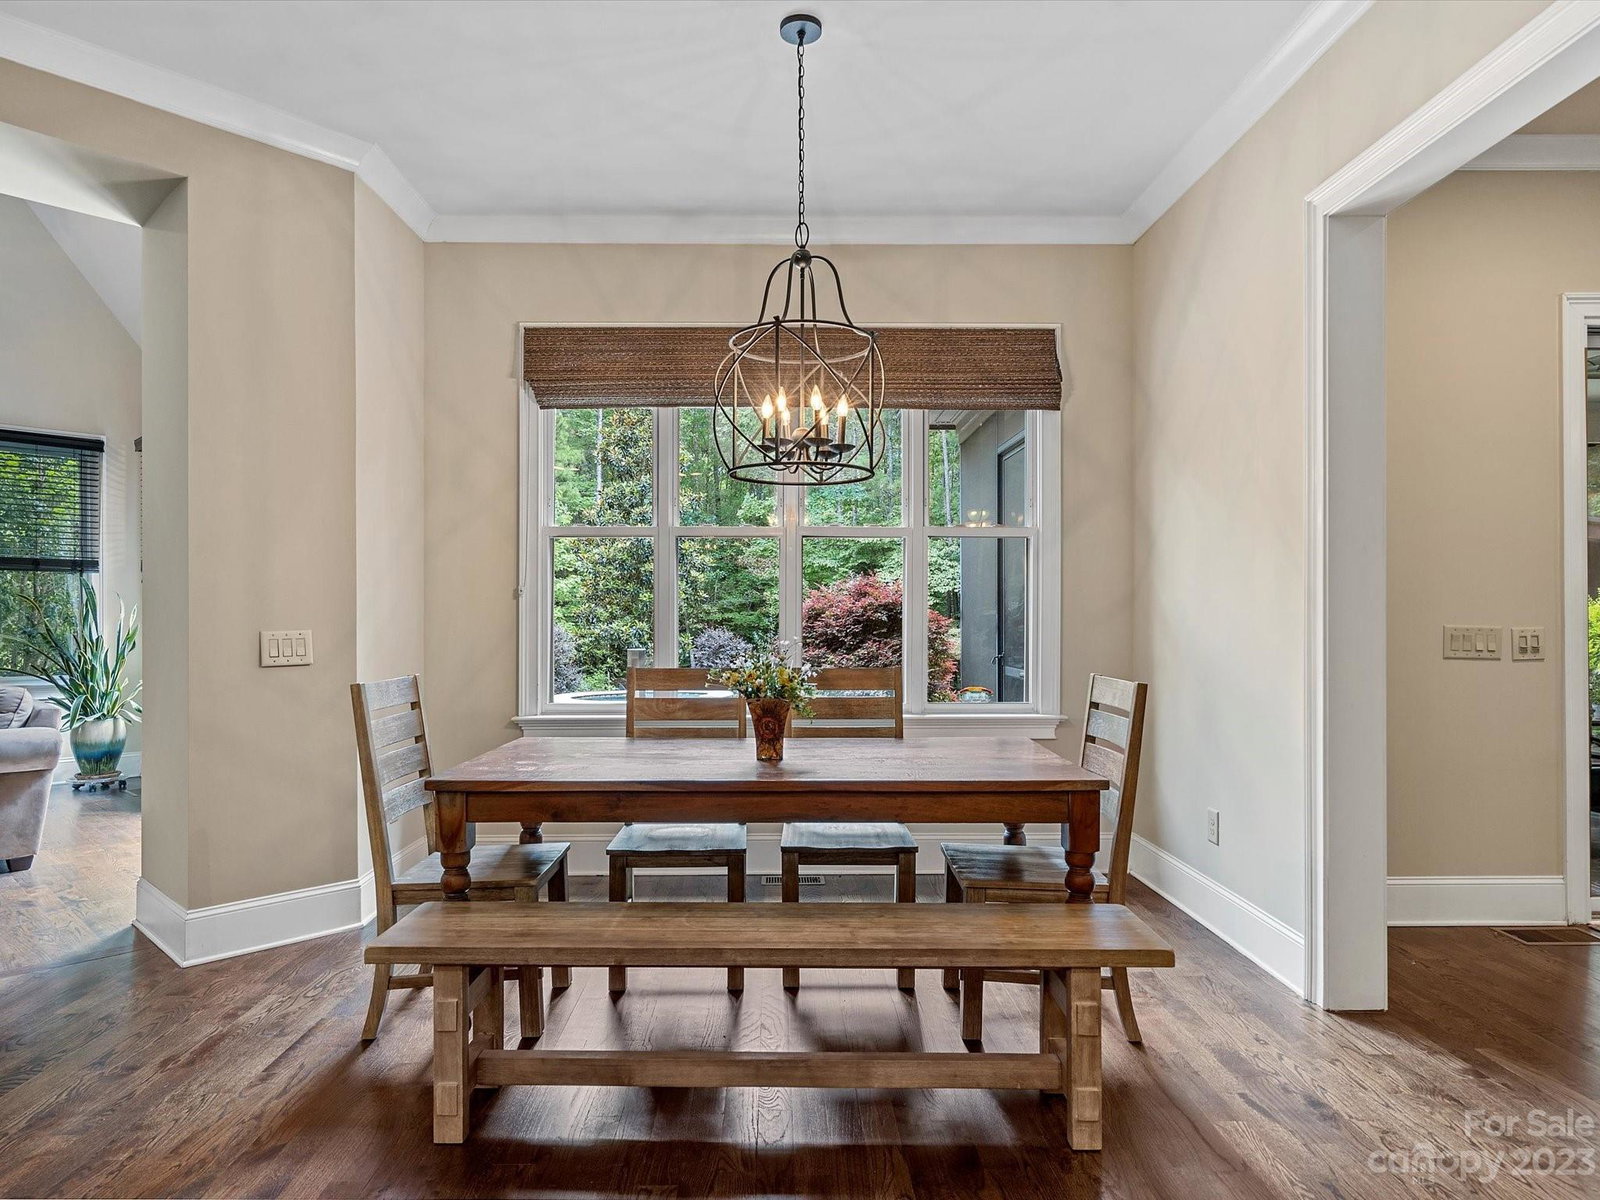
Are you ready to reconnect with nature? Immerse yourself in this beautiful European estate in Fort Mill, SC with over 1.7 acres will give you tranquility and a reconnection with nature. Enjoy the scenic beauty in your oversized covered back porch, or look into the lush greenery in every window. Feel refreshed every morning and let the natural surroundings overpower your senses. A master on main, high ceilings, cathedral ceilings in studio, and three fireplaces. A natural wood-burning fireplace is available in the living/sunroom to enjoy during those cold winter nights. In addition, let your imagination run free with over 700sf of unheated space on the second story, just waiting for you to assemble your style. Embrace nature, privacy, and serenity as you walk out of a four-panel sliding door. The 27,000-gallon pool ranging from 3 feet to 7 feet in depth, will give you a relaxing and reenergizing splash! Are you ready to reconnect with nature?
Additional Information
- Community Features
- Street Lights
- Fireplace
- Yes
- Interior Features
- Drop Zone, Entrance Foyer, Pantry, Walk-In Closet(s), Walk-In Pantry
- Floor Coverings
- Hardwood
- Equipment
- Dishwasher, Disposal, Dryer, Exhaust Hood, Gas Oven, Gas Range, Gas Water Heater, Microwave
- Foundation
- Crawl Space
- Main Level Rooms
- Primary Bedroom, Bathroom-Full, Kitchen, Living Room, Dining Room, Office, Laundry
- Laundry Location
- Laundry Room, Main Level, Sink
- Heating
- Forced Air
- Water
- Well
- Sewer
- Septic Installed
- Exterior Features
- Fire Pit, In-Ground Irrigation, In Ground Pool
- Exterior Construction
- Brick Full, Stone
- Roof
- Shingle
- Parking
- Attached Garage, Garage Door Opener, Garage Faces Side
- Driveway
- Concrete
- Lot Description
- Wooded
- Elementary School
- Dobys Bridge
- Middle School
- Forest Creek
- High School
- Catawba Ridge
- Zoning
- PD
- Total Property HLA
- 4591
- Master on Main Level
- Yes
Mortgage Calculator
“ Based on information submitted to the MLS GRID as of . All data is obtained from various sources and may not have been verified by broker or MLS GRID. Supplied Open House Information is subject to change without notice. All information should be independently reviewed and verified for accuracy. Some IDX listings have been excluded from this website. Properties may or may not be listed by the office/agent presenting the information © 2026 Canopy MLS as distributed by MLS GRID”

Last Updated: