9235 Egret Ridge, Belmont, NC 28012
- $735,000
- 4
- BD
- 3
- BA
- 2,362
- SqFt






Listing courtesy of MartinGroup Properties Inc. Greg@MartinGroupProperties.com
Sold listing courtesy of Dickens Mitchener & Associates Inc
- Sold Price
- $735,000
- List Price
- $720,000
- MLS#
- 4046956
- Status
- CLOSED
- Days on Market
- 65
- Property Type
- Residential
- Year Built
- 2003
- Closing Date
- Sep 21, 2023
- Bedrooms
- 4
- Bathrooms
- 3
- Full Baths
- 2
- Half Baths
- 1
- Lot Size
- 82,764
- Lot Size Area
- 1.9
- Living Area
- 2,362
- Sq Ft Total
- 2362
- County
- Gaston
- Subdivision
- Misty Waters
- Special Conditions
- None
- Waterfront Features
- Boat Slip Community
Property Description
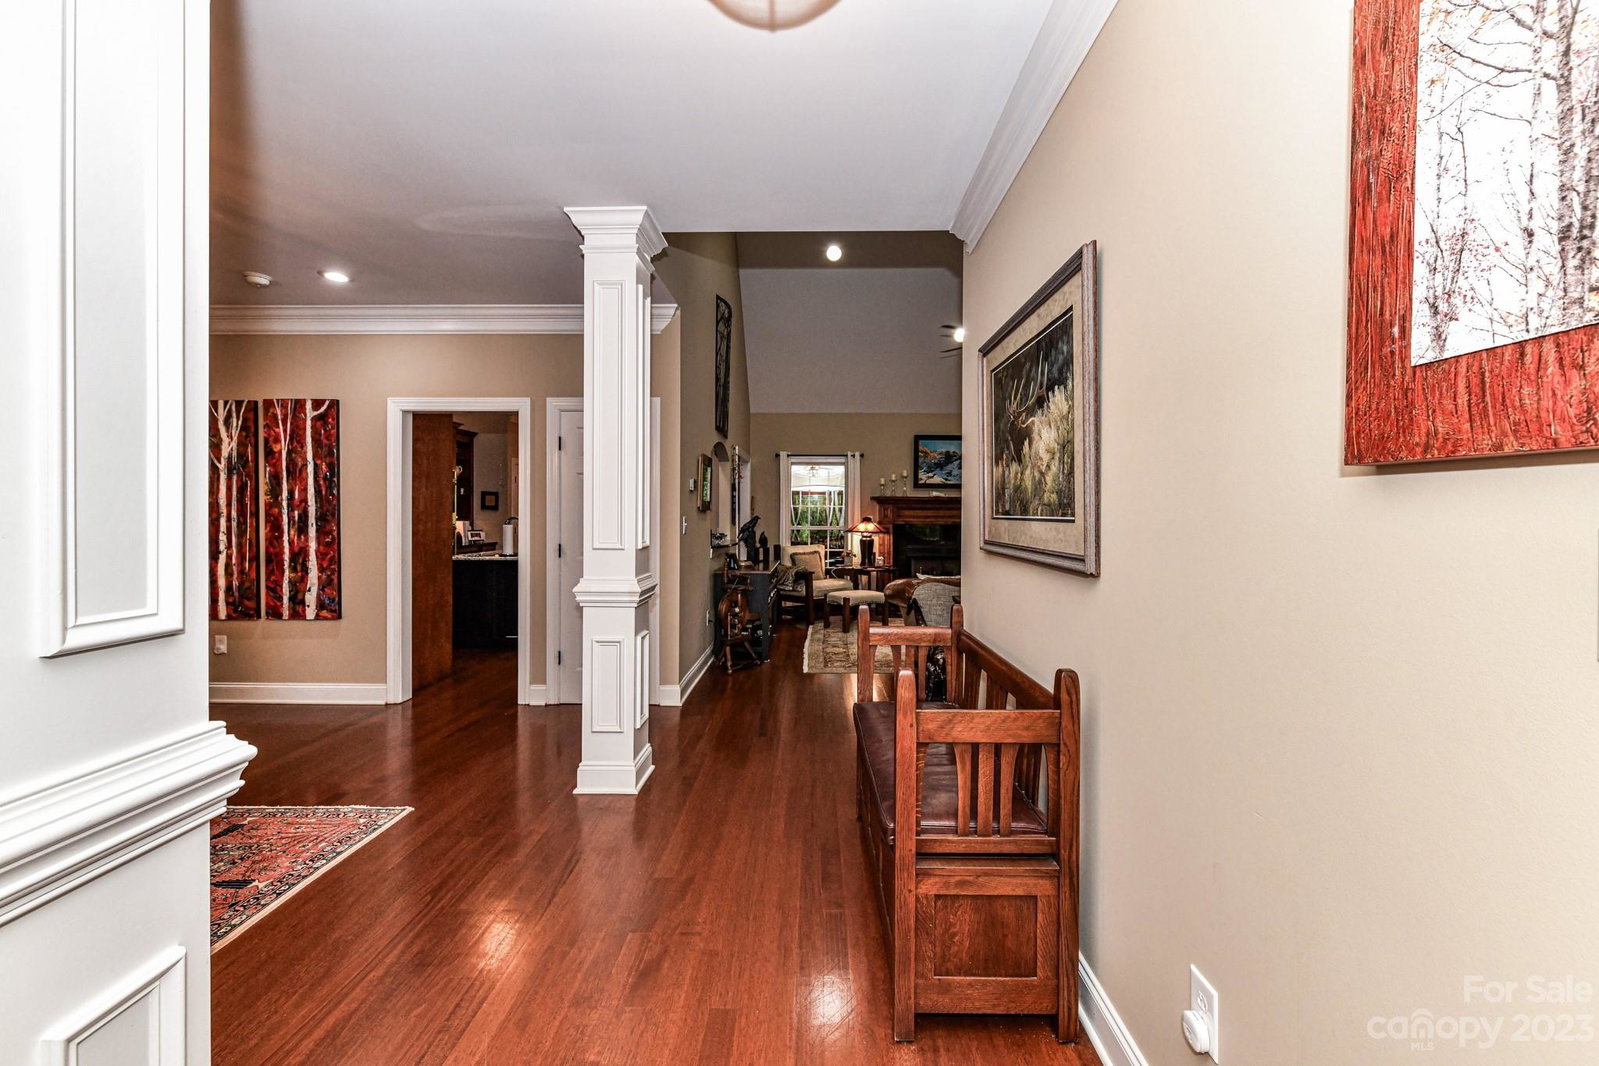
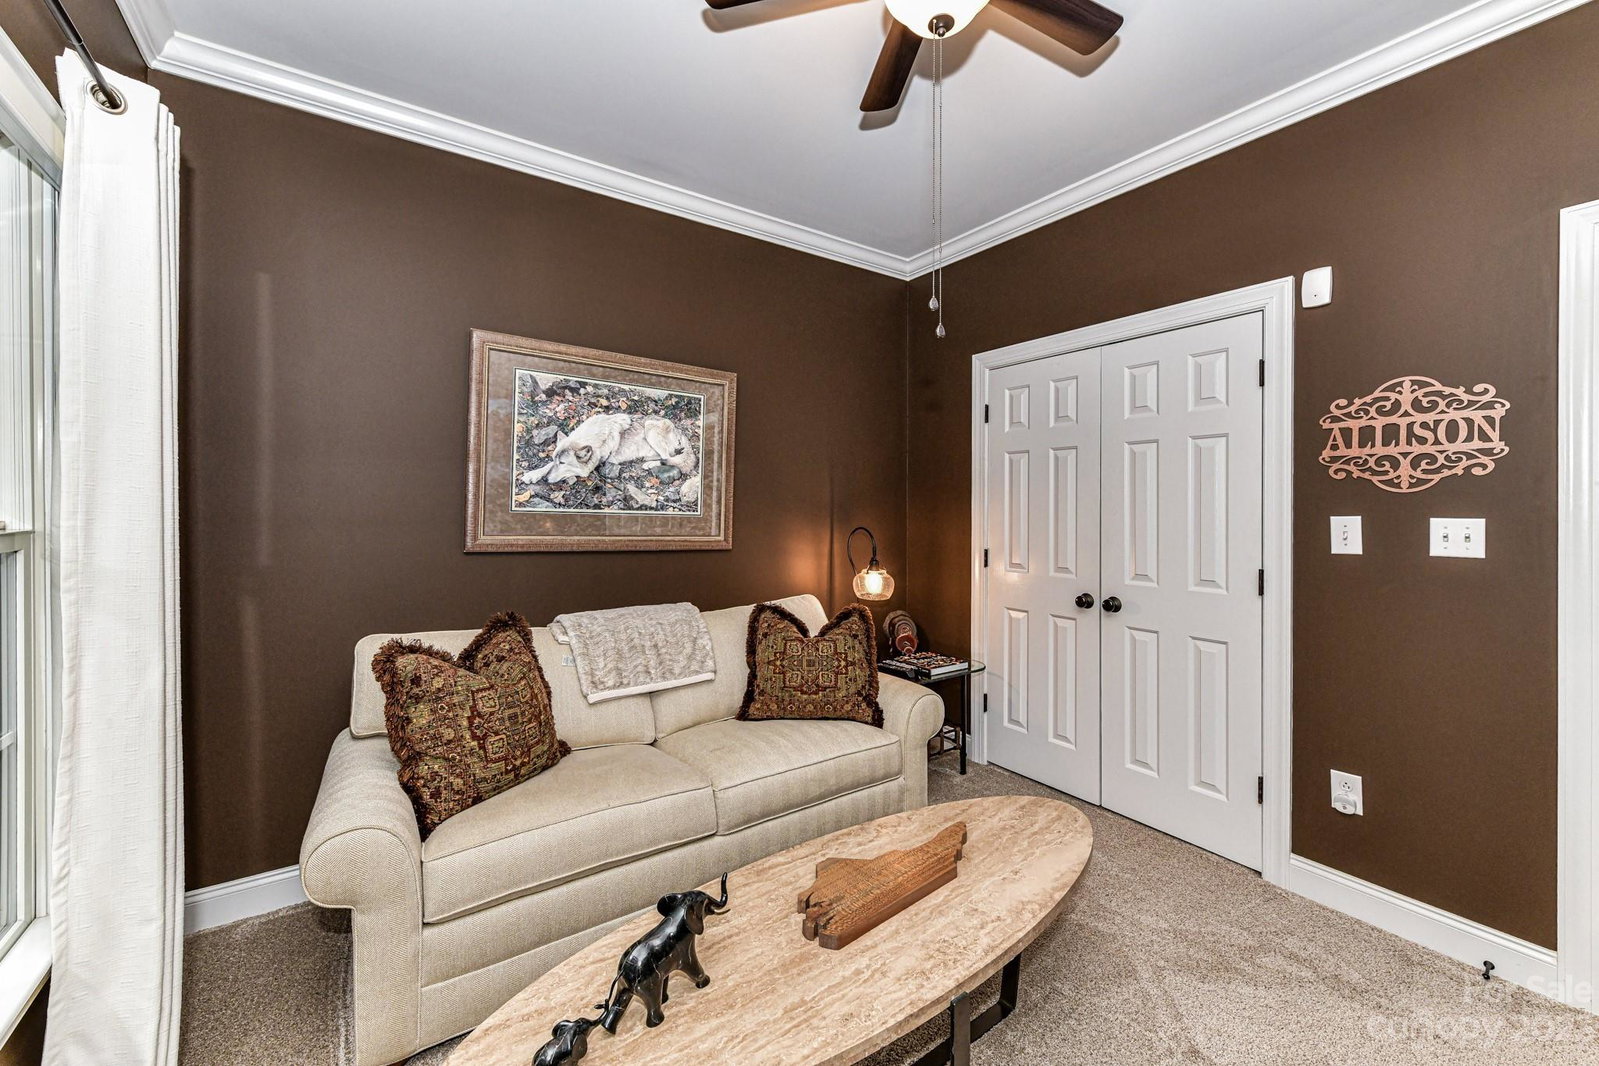
If you're looking for a meticulously maintained home, then this is it. Amazing opportunity to own in the sought-after Misty Waters gated community. This beautiful 1 story home sits on almost 2 acres of lush landscaping and trees. The updates done to the home have been extensive and include new gutters, garage cabinets, crawl space drain and vapor barrier, fence, Rinnai tankless water heater, new screened-in porch with Trex decking, new backyard deck with Trex decking, natural gas line added for gas fireplace, gas grill on the deck and for gas tankless water heater, custom front door and side lights, exterior painted, interior painted, new carpet throughout (2018), updated master bath, updated guest bath, added built-ins in pantry, new appliances in kitchen (double oven, microwave, dishwasher), enlarged kitchen island, added garbage disposal, added solar tube lights in great room and kitchen, added solar exhaust fans in the attic, added waterfall in backyard and much more. Must see!
Additional Information
- Hoa Fee
- $1,265
- Hoa Fee Paid
- Semi-Annually
- Community Features
- Clubhouse, Gated, Lake Access, Outdoor Pool, Street Lights
- Fireplace
- Yes
- Interior Features
- Attic Stairs Fixed, Attic Stairs Pulldown, Attic Walk In, Built-in Features, Cable Prewire, Entrance Foyer, Kitchen Island, Pantry, Split Bedroom, Storage, Vaulted Ceiling(s), Walk-In Closet(s)
- Floor Coverings
- Carpet, Tile, Wood
- Equipment
- Convection Oven, Dishwasher, Disposal, Double Oven, Electric Oven, Induction Cooktop, Microwave, Oven, Plumbed For Ice Maker, Self Cleaning Oven, Tankless Water Heater, Wall Oven
- Foundation
- Crawl Space
- Main Level Rooms
- Bedroom(s), Bedroom(s), Bedroom(s), Primary Bedroom, Kitchen, Breakfast, Laundry, Dining Room, Living Room
- Laundry Location
- Electric Dryer Hookup, In Hall, Utility Room, Laundry Room, Main Level, Sink
- Heating
- Electric, Forced Air, Heat Pump
- Water
- City, Well
- Sewer
- Septic Installed
- Exterior Features
- In-Ground Irrigation
- Exterior Construction
- Brick Partial, Rough Sawn, Wood
- Roof
- Shingle
- Parking
- Driveway, Electric Vehicle Charging Station(s), Attached Garage, Garage Door Opener, Garage Faces Side
- Driveway
- Concrete
- Lot Description
- Sloped, Wooded, Waterfall - Artificial, Wooded
- Elementary School
- Belmont Central
- Middle School
- Belmont
- High School
- South Point (NC)
- Total Property HLA
- 2362
- Master on Main Level
- Yes
Mortgage Calculator
“ Based on information submitted to the MLS GRID as of . All data is obtained from various sources and may not have been verified by broker or MLS GRID. Supplied Open House Information is subject to change without notice. All information should be independently reviewed and verified for accuracy. Some IDX listings have been excluded from this website. Properties may or may not be listed by the office/agent presenting the information © 2026 Canopy MLS as distributed by MLS GRID”

Last Updated: