512 Summerfield Place, Belmont, NC 28012
- $624,000
- 3
- BD
- 3
- BA
- 2,415
- SqFt




Listing courtesy of Keller Williams Unified. beccaschweppe@kw.com
Sold listing courtesy of Allen Tate Lake Norman
- Sold Price
- $624,000
- List Price
- $624,000
- MLS#
- 4046950
- Status
- CLOSED
- Days on Market
- 36
- Property Type
- Residential
- Architectural Style
- Traditional
- Year Built
- 2015
- Closing Date
- Aug 14, 2023
- Bedrooms
- 3
- Bathrooms
- 3
- Full Baths
- 2
- Half Baths
- 1
- Living Area
- 2,415
- Sq Ft Total
- 2415
- County
- Gaston
- Subdivision
- Belmont Reserve
- Special Conditions
- None
Property Description
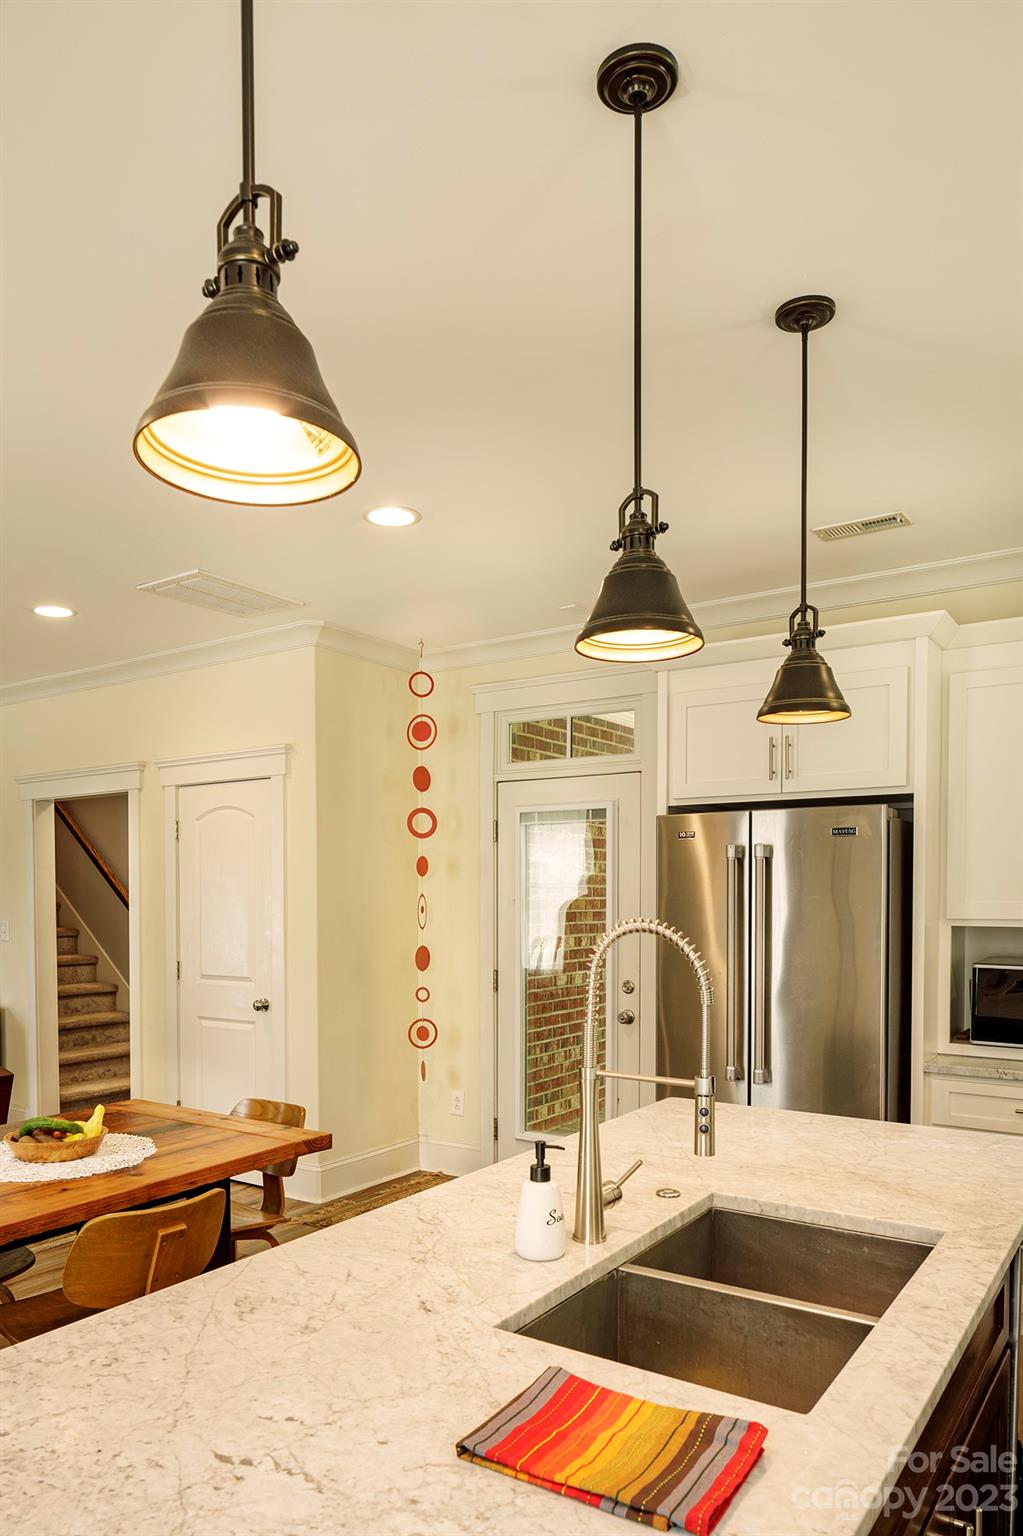
PREMIER END UNIT townhome located in the coveted Belmont Reserve community, just steps from thriving Main Street's restaurants, shops, & businesses. This end unit is one of the largest, boasting over 2400 sf heated living area. Key features include a fabulous oversized patio, two car garage, media room, & a chef's kitchen that will inspire you! The magnificent patio is completely surrounded by a brick privacy fence & has both a covered & uncovered portion. With over 532 sf of outdoor living space & thoughtfully redesigned landscaping, the sellers have made this beautiful area a true extension of the home. Inside, you will find 3 bedrooms/2.5 baths and all of the high-end finishes you desire including marble, granite, & stainless steel. The floor plan gives you plenty of space AND the comfort and ease of townhome living. HOA takes care of all exterior maintenance giving you more time to focus on the things that matter! You truly can have it all!
Additional Information
- Hoa Fee
- $120
- Hoa Fee Paid
- Monthly
- Community Features
- Sidewalks, Street Lights
- Interior Features
- Attic Stairs Pulldown, Cable Prewire, Drop Zone, Kitchen Island, Open Floorplan, Walk-In Closet(s)
- Floor Coverings
- Carpet, Hardwood, Tile
- Equipment
- Dishwasher, Disposal, ENERGY STAR Qualified Dishwasher, Gas Range, Gas Water Heater, Self Cleaning Oven
- Foundation
- Slab
- Main Level Rooms
- Living Room, Dining Area, Kitchen, Office, Media Room
- Laundry Location
- Inside, Laundry Room, Upper Level, Washer Hookup
- Heating
- Central, Forced Air, Natural Gas
- Water
- City
- Sewer
- Public Sewer
- Exterior Features
- Lawn Maintenance
- Exterior Construction
- Brick Full
- Roof
- Shingle
- Parking
- Attached Garage, Garage Faces Rear, Parking Space(s), Other - See Remarks
- Driveway
- Concrete, Paved
- Lot Description
- End Unit, Level, Paved, Private
- Elementary School
- Belmont Central
- Middle School
- Belmont
- High School
- South Point (NC)
- Total Property HLA
- 2415
Mortgage Calculator
“ Based on information submitted to the MLS GRID as of . All data is obtained from various sources and may not have been verified by broker or MLS GRID. Supplied Open House Information is subject to change without notice. All information should be independently reviewed and verified for accuracy. Some IDX listings have been excluded from this website. Properties may or may not be listed by the office/agent presenting the information © 2026 Canopy MLS as distributed by MLS GRID”

Last Updated: