501 Clear Wood Court, Marvin, NC 28173
- $1,025,000
- 5
- BD
- 3
- BA
- 4,229
- SqFt






Listing courtesy of Trade & Tryon Realty. scott@tradetryonrealty.com
Sold listing courtesy of Ivester Jackson Distinctive Properties
- Sold Price
- $1,025,000
- List Price
- $1,099,000
- MLS#
- 4046884
- Status
- CLOSED
- Days on Market
- 102
- Property Type
- Residential
- Architectural Style
- Traditional
- Distressed Property
- Yes
- Year Built
- 1996
- Closing Date
- Oct 24, 2023
- Bedrooms
- 5
- Bathrooms
- 3
- Full Baths
- 3
- Lot Size
- 38,768
- Lot Size Area
- 0.89
- Living Area
- 4,229
- Sq Ft Total
- 4229
- County
- Union
- Subdivision
- Canterfield Creek
- Special Conditions
- Relocation
Property Description
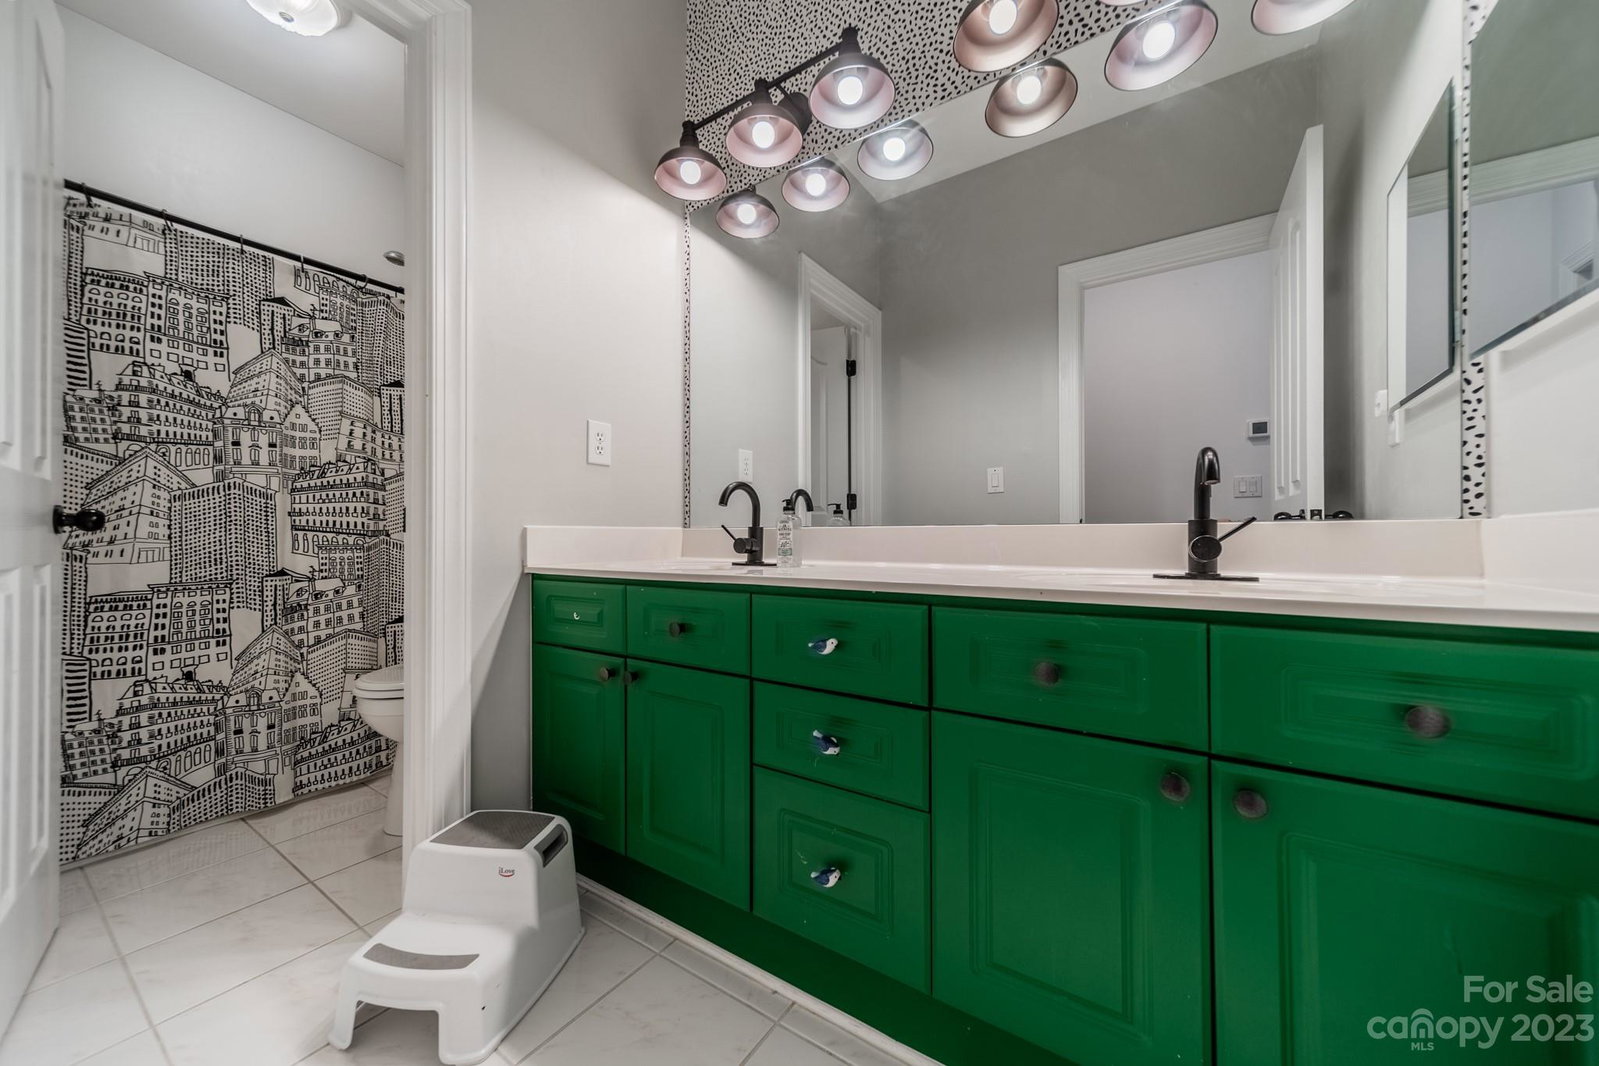
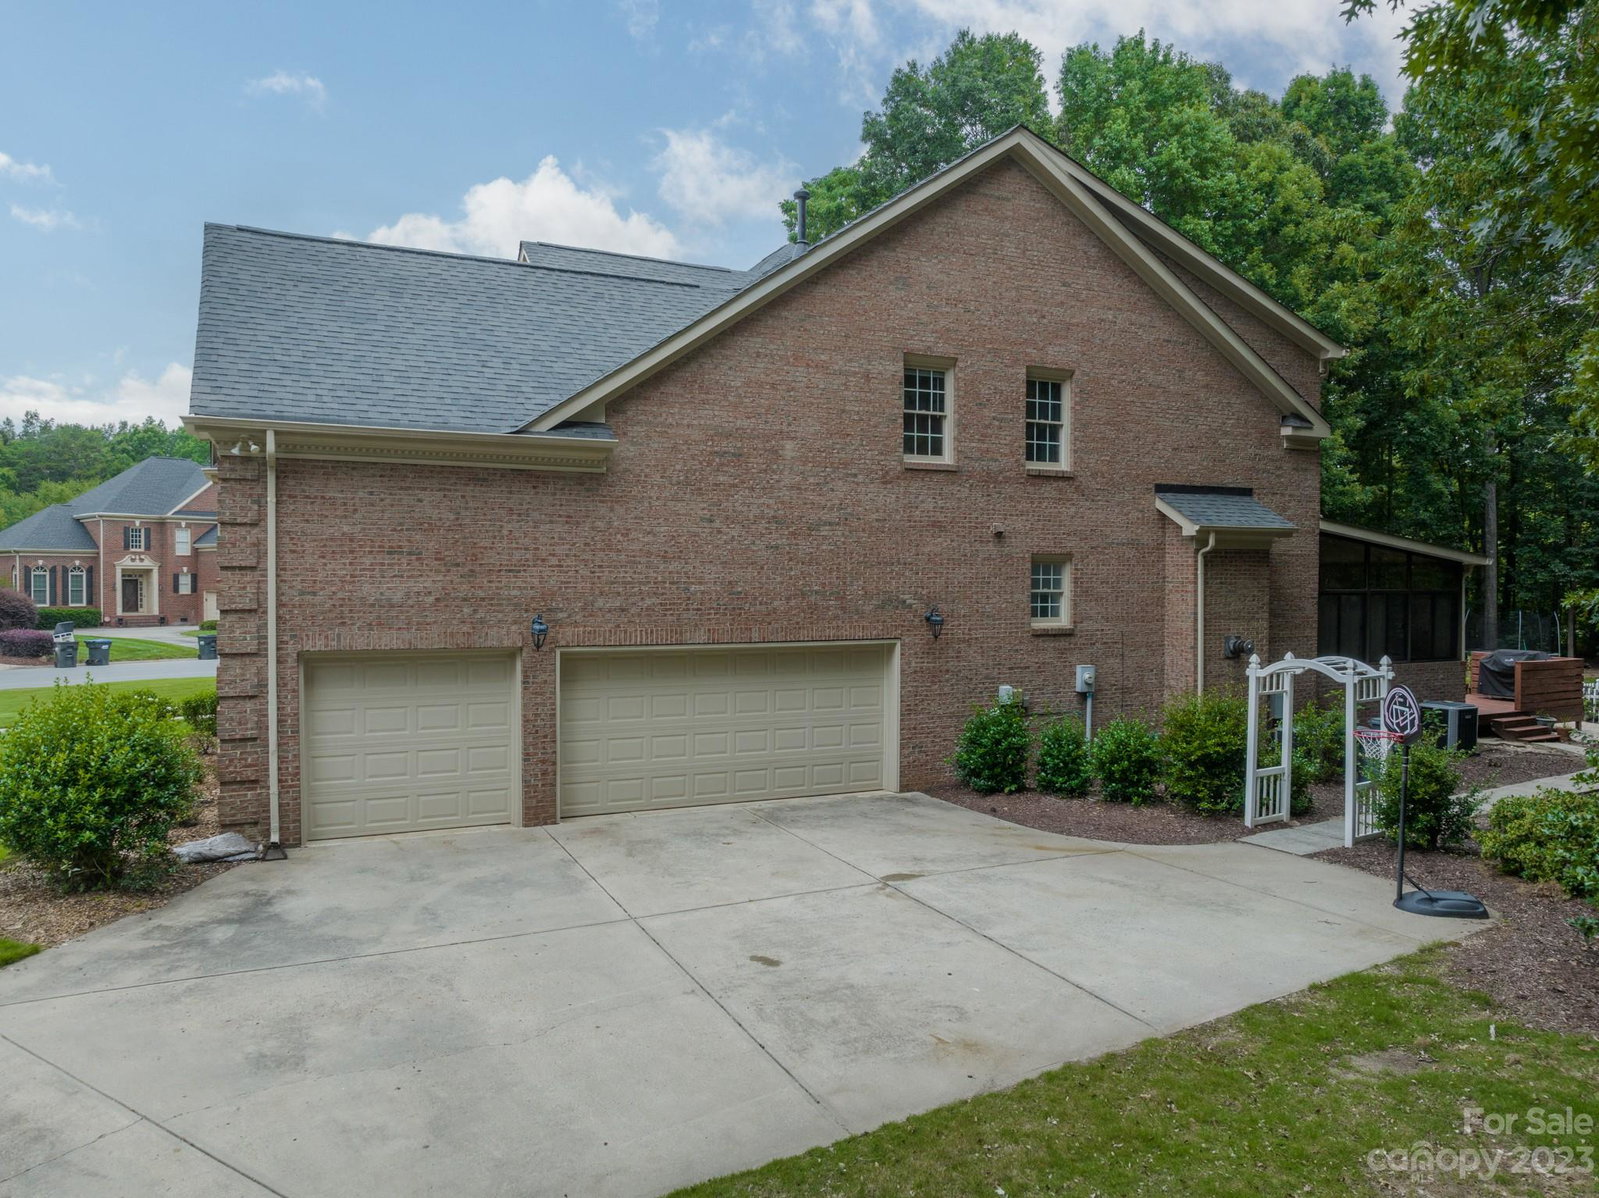
Elegance and opulence reign supreme in this renovated masterpiece! Massive features like the eat-in kitchen island with produce sink and 48" FiveStar dual-fuel range, along with the two-story great room with shiplap accent wall that exudes boldness and confidence. The lot design is what takes this home to the next level, with its circular driveway, and a backyard that is spacious enough for every idea, and private enough to get lost in your own world. Designer level upgrades in the bathrooms, along with tons of upgrades throughout including roof (2022), 2 HVAC units replaced (2020), 1 HVAC unit added to the sunroom (2020), tankless water heater (2023), Zoysia sod installed (2019), New refrigerator, front door, and garage doors in 2022, along with additional improvements to the attic and crawl space. New sunroom windows are on order! The community pool and newly renovated pool house are a must-see, and rec fields, pond, and walking trails make for easy opportunities to be outdoors.
Additional Information
- Hoa Fee
- $693
- Hoa Fee Paid
- Semi-Annually
- Community Features
- Clubhouse, Outdoor Pool, Playground, Pond, Recreation Area, Walking Trails
- Fireplace
- Yes
- Floor Coverings
- Carpet, Tile, Wood
- Equipment
- Dishwasher, Disposal, Gas Water Heater
- Foundation
- Crawl Space
- Laundry Location
- Electric Dryer Hookup, Laundry Room, Main Level
- Heating
- Forced Air, Natural Gas
- Water
- City
- Sewer
- Public Sewer
- Exterior Features
- Fire Pit, In-Ground Irrigation
- Exterior Construction
- Brick Full
- Roof
- Shingle
- Parking
- Circular Driveway, Driveway, Attached Garage, Garage Faces Side
- Driveway
- Concrete, Paved
- Lot Description
- Corner Lot, Private
- Elementary School
- Marvin
- Middle School
- Marvin Ridge
- High School
- Marvin Ridge
- Zoning
- AP2
- Total Property HLA
- 4229
Mortgage Calculator
“ Based on information submitted to the MLS GRID as of . All data is obtained from various sources and may not have been verified by broker or MLS GRID. Supplied Open House Information is subject to change without notice. All information should be independently reviewed and verified for accuracy. Some IDX listings have been excluded from this website. Properties may or may not be listed by the office/agent presenting the information © 2026 Canopy MLS as distributed by MLS GRID”

Last Updated: