5314 Wingedfoot Road, Charlotte, NC 28226
- $600,000
- 2
- BD
- 3
- BA
- 2,146
- SqFt




Listing courtesy of Premier Sotheby's International Realty. tammra.granger@premiersir.com
Sold listing courtesy of Cottingham Chalk
- Sold Price
- $600,000
- List Price
- $589,000
- MLS#
- 4046757
- Status
- CLOSED
- Days on Market
- 77
- Property Type
- Residential
- Year Built
- 1984
- Closing Date
- Sep 29, 2023
- Bedrooms
- 2
- Bathrooms
- 3
- Full Baths
- 2
- Half Baths
- 1
- Lot Size
- 3,920
- Lot Size Area
- 0.09
- Living Area
- 2,146
- Sq Ft Total
- 2146
- County
- Mecklenburg
- Subdivision
- Carmel South
- Special Conditions
- None
- Waterfront Features
- None
Property Description
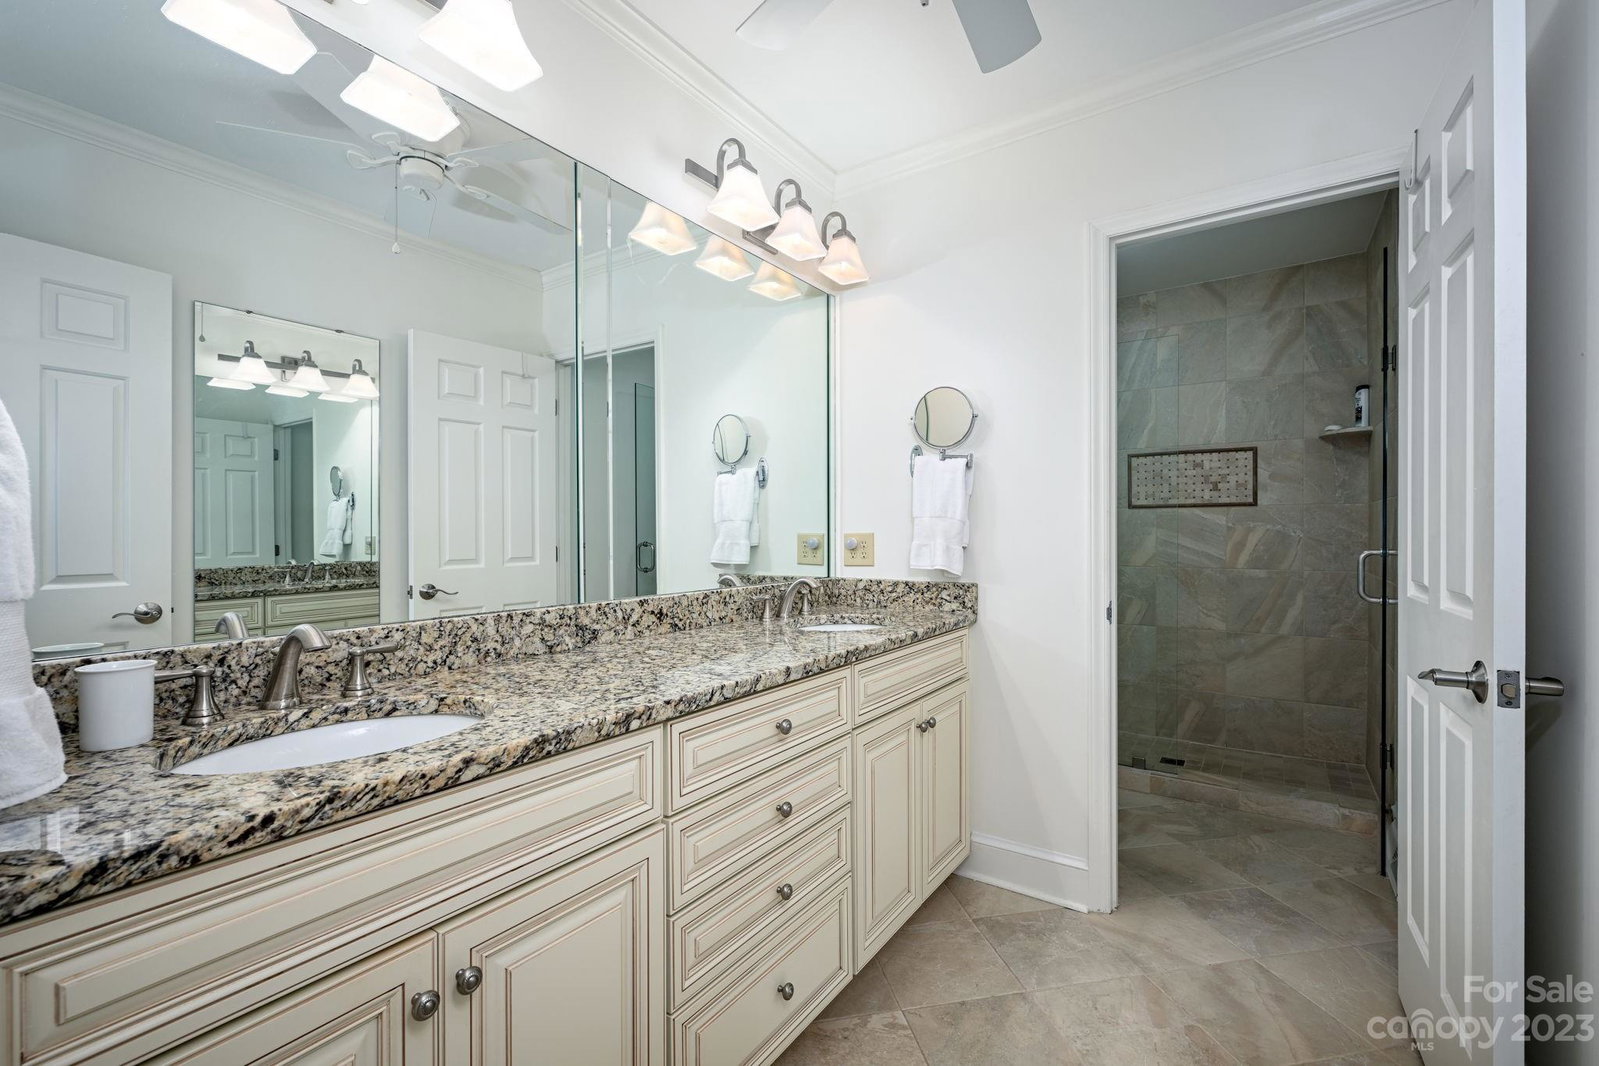
If you are looking for one-level living in a lock-and-go community, You will love this two-bedroom, 2.5-bath end-unit townhome in the desirable community of Carmel South; adjacent to Carmel Country club. With 2,146 square feet of living space, you’ll be impressed with the home’s abundance of light and privacy. A gas fireplace and a soaring vaulted ceiling accentuate the great room. The entertainer in you will enjoy a true chef’s kitchen with Viking Appliances, three ovens, gas cooktop, and two refrigerators. Complete with marble countertops, this splendid kitchen offers a view of the landscaped private courtyard welcoming you in the front of the home while the office has a private screened porch at the rear of the home. Also overlooking the private courtyard are two en suites with ample closets for storage and nicely appointed bathrooms.
Additional Information
- Hoa Fee
- $355
- Hoa Fee Paid
- Monthly
- Community Features
- Tennis Court(s)
- Fireplace
- Yes
- Interior Features
- Attic Stairs Pulldown, Built-in Features, Entrance Foyer, Open Floorplan, Storage, Vaulted Ceiling(s), Walk-In Closet(s)
- Floor Coverings
- Carpet, Tile, Wood
- Equipment
- Convection Oven, Dishwasher, Disposal, Double Oven, Dryer, Exhaust Hood, Gas Cooktop, Gas Oven, Gas Water Heater, Plumbed For Ice Maker, Refrigerator, Wall Oven, Washer, Washer/Dryer, Other
- Foundation
- Crawl Space
- Main Level Rooms
- Primary Bedroom, Bedroom(s), Bathroom-Full, Bathroom-Full, Bathroom-Half, Kitchen, Dining Area, Living Room, Office
- Laundry Location
- Utility Room, Inside, Laundry Room, Main Level
- Heating
- Forced Air, Natural Gas
- Water
- City
- Sewer
- Public Sewer
- Exterior Construction
- Wood
- Roof
- Shingle
- Parking
- Detached Garage
- Driveway
- Concrete
- Lot Description
- End Unit
- Elementary School
- Unspecified
- Middle School
- Unspecified
- High School
- Unspecified
- Zoning
- R15MFCD
- Total Property HLA
- 2146
Mortgage Calculator
“ Based on information submitted to the MLS GRID as of . All data is obtained from various sources and may not have been verified by broker or MLS GRID. Supplied Open House Information is subject to change without notice. All information should be independently reviewed and verified for accuracy. Some IDX listings have been excluded from this website. Properties may or may not be listed by the office/agent presenting the information © 2026 Canopy MLS as distributed by MLS GRID”

Last Updated: