9331 Bonnie Briar Circle, Charlotte, NC 28277
- $485,000
- 3
- BD
- 3
- BA
- 2,049
- SqFt




Listing courtesy of Allen Tate Providence @485. jane.connors@allentate.com
Sold listing courtesy of Helen Adams Realty
- Sold Price
- $485,000
- List Price
- $485,000
- MLS#
- 4046586
- Status
- CLOSED
- Days on Market
- 30
- Property Type
- Residential
- Architectural Style
- Traditional
- Year Built
- 1998
- Closing Date
- Aug 10, 2023
- Bedrooms
- 3
- Bathrooms
- 3
- Full Baths
- 2
- Half Baths
- 1
- Lot Size
- 2,439
- Lot Size Area
- 0.056
- Living Area
- 2,049
- Sq Ft Total
- 2049
- County
- Mecklenburg
- Subdivision
- Bonnie Briar
- Special Conditions
- None
Property Description
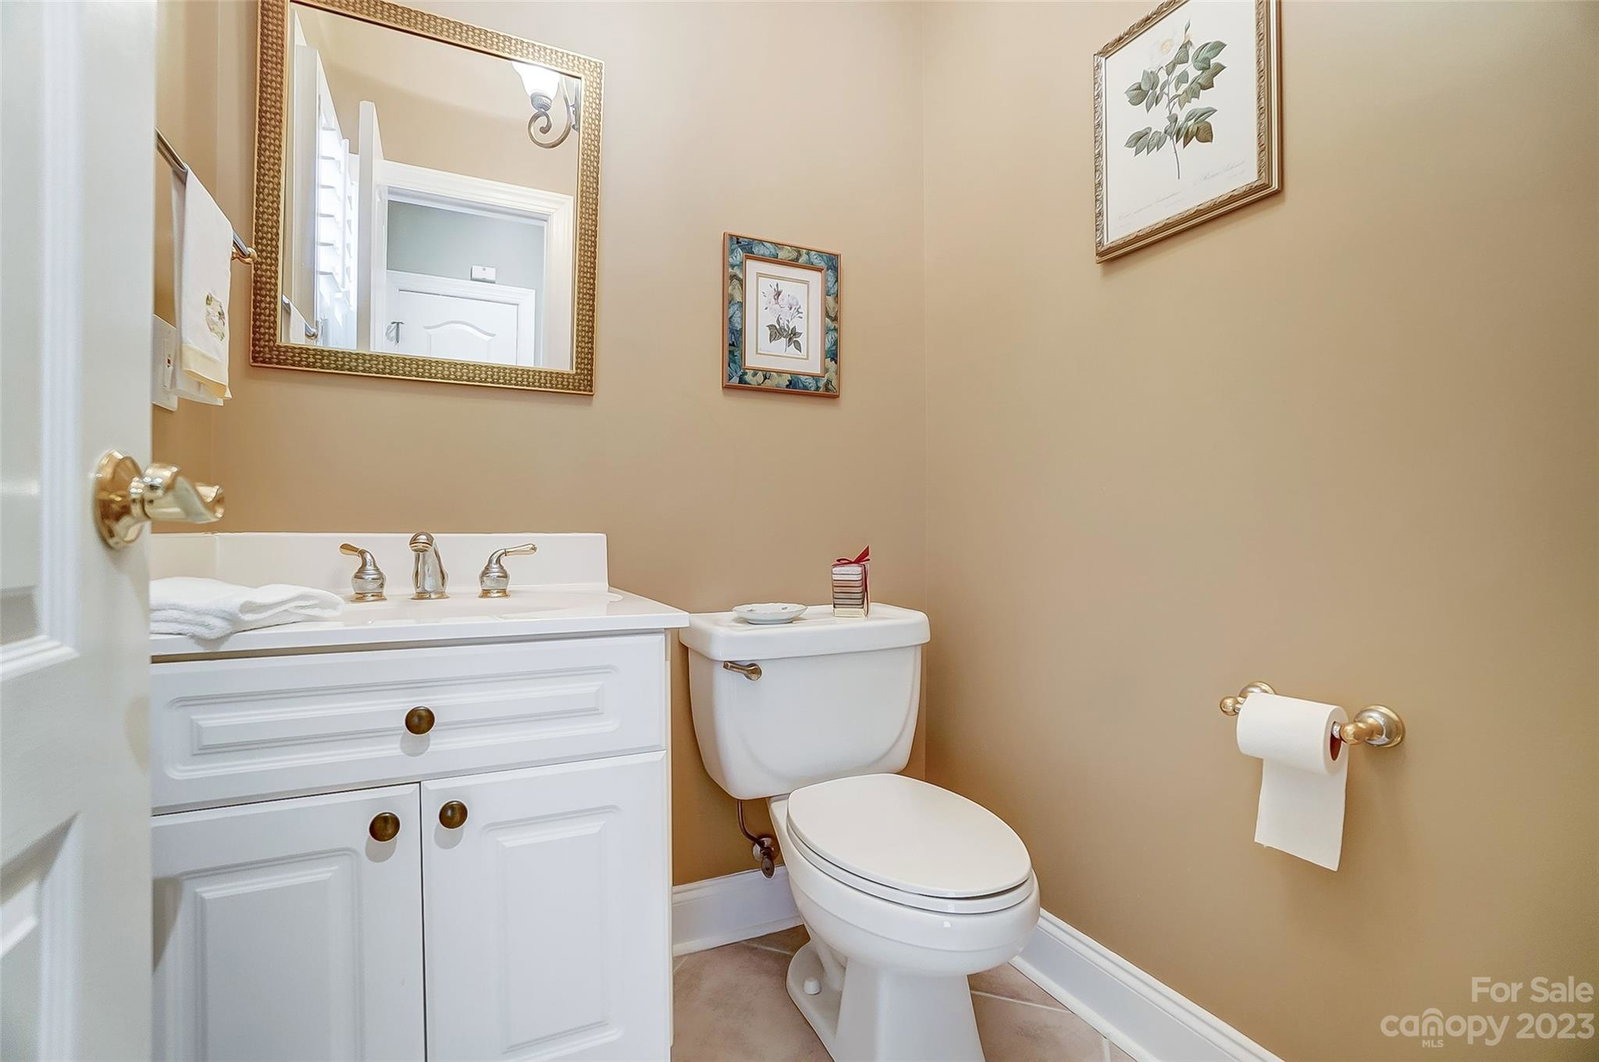
Gorgeous townhome in the highly sought after community of Bonnie Briar!! Backing to trees and lovely green space, this gem provides gracious living in its open traditional floor plan. Built by The Cunnane Group this townhome is beautifully upgraded and maintained. Brand new kitchen with high end granite counter tops, new back splash and new stainless steel appliances, center island, Plantation shutters throughout, Built in book cases/cabinetry in many spaces to include all BR's and sunny breakfast area. His and her walk in closets in Primary BR w/sun filled sitting area. Wonderful millwork, new AC unit and recent hot water heater. Enclosed stamped concrete courtyard with iron gate leading to green space providing seclusion and privacy. There are only 63 homes in this quiet townhome village with a community swimming pool. You can walk to Four Mile Creek greenway, Trader Joes, and quaint eating establishments. The location coupled with quality of craftsmanship is sure to please!
Additional Information
- Hoa Fee
- $381
- Hoa Fee Paid
- Monthly
- Equipment
- Dishwasher, Disposal, Gas Range, Gas Water Heater, Microwave, Self Cleaning Oven
- Foundation
- Slab
- Main Level Rooms
- Great Room, Dining Room, Kitchen
- Laundry Location
- Laundry Closet, Upper Level
- Heating
- Central, Forced Air, Natural Gas
- Water
- City
- Sewer
- Public Sewer
- Exterior Construction
- Brick Full
- Roof
- Shingle
- Parking
- Attached Garage, Garage Door Opener
- Driveway
- Concrete, Paved
- Lot Description
- Private
- Elementary School
- McAlpine
- Middle School
- South Charlotte
- High School
- South Mecklenburg
- Zoning
- R309
- Builder Name
- Cunnane Group
- Total Property HLA
- 2049
Mortgage Calculator
“ Based on information submitted to the MLS GRID as of . All data is obtained from various sources and may not have been verified by broker or MLS GRID. Supplied Open House Information is subject to change without notice. All information should be independently reviewed and verified for accuracy. Some IDX listings have been excluded from this website. Properties may or may not be listed by the office/agent presenting the information © 2026 Canopy MLS as distributed by MLS GRID”

Last Updated: