Share this with your friends


+17045766234
Ivester Jackson Christie's
5535 Sunstar Court, Charlotte, NC 28226
- $640,000
- 4
- BD
- 3
- BA
- 2,287
- SqFt




Listing courtesy of Keller Williams South Park. kbernard@empowerhome.com
Sold listing courtesy of Highgarden Real Estate
- Sold Price
- $640,000
- List Price
- $630,000
- MLS#
- 4046561
- Status
- CLOSED
- Days on Market
- 38
- Property Type
- Residential
- Architectural Style
- Traditional
- Year Built
- 1996
- Closing Date
- Oct 05, 2023
- Bedrooms
- 4
- Bathrooms
- 3
- Full Baths
- 2
- Half Baths
- 1
- Lot Size
- 13,939
- Lot Size Area
- 0.32
- Living Area
- 2,287
- Sq Ft Total
- 2287
- County
- Mecklenburg
- Subdivision
- Cherokee
- Special Conditions
- None
Property Description
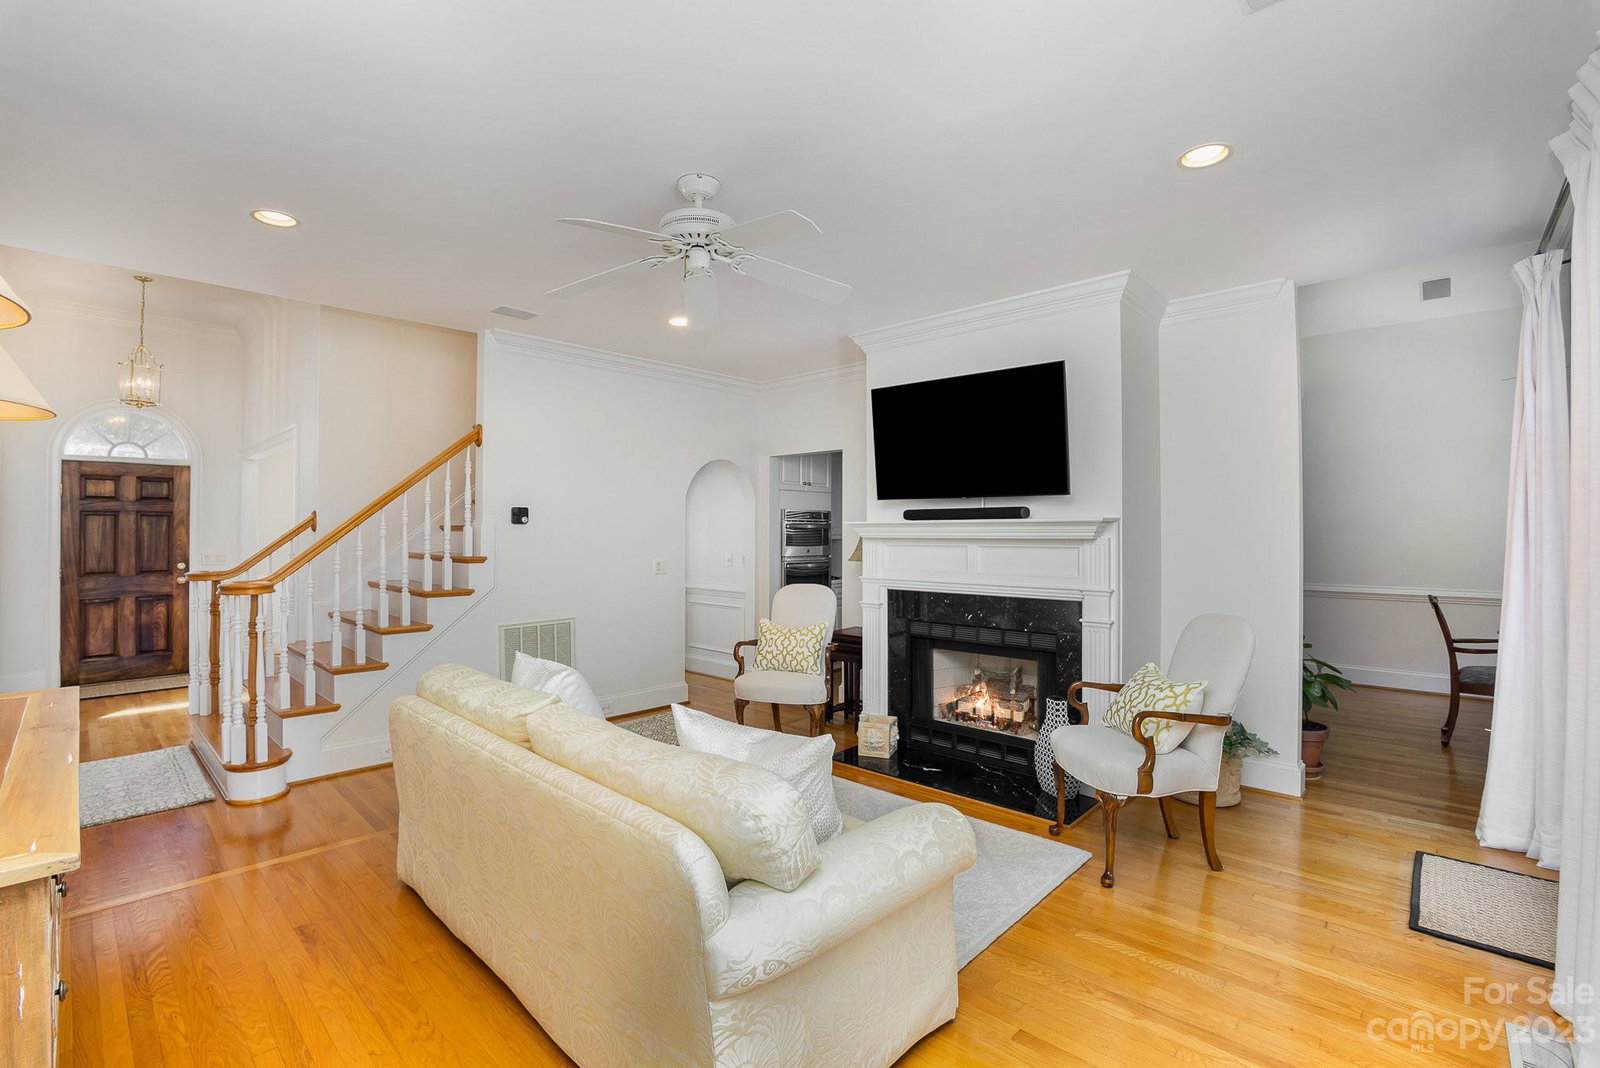
Exquisite home located in sought-after Cherokee community! Cul de sac! Pride of ownership! Too many amazing features to list! Private study w/22' ceiling & handsome fireplace, great room w/cozy fireplace w/custom mantle. Beautiful kitchen features new/newer stainless appliances, under-counter LED lights, corian counter tops with granite island & breakfast area w/pagoda ceiling & doors leading to patio. 2 patios in private backyard backing to trees - upper features stamped concrete & lower is stone. All rooms on main level are wired for surround sound! Gorgeous main level primary w/dramatic tray ceiling, double vanities, large walk-in shower & jetted tub. A handmade staircase leads to spacious secondary bedrooms & full bath. No details were missed - home has Trust Joist MacMillan structural components on 1st & 2nd floor. Spend the remainder of summer at the neighborhood pool relaxing or stroll to the nearby Four Mile Greenway, local Library, or Williams Davies Park! Come and see!
Additional Information
- Hoa Fee
- $145
- Hoa Fee Paid
- Monthly
- Community Features
- Clubhouse, Outdoor Pool, Tennis Court(s)
- Fireplace
- Yes
- Interior Features
- Attic Walk In, Cable Prewire, Garden Tub, Kitchen Island, Tray Ceiling(s), Vaulted Ceiling(s), Walk-In Closet(s), Whirlpool
- Floor Coverings
- Carpet, Tile, Wood
- Equipment
- Dishwasher, Gas Water Heater, Microwave, Wall Oven
- Foundation
- Crawl Space
- Main Level Rooms
- Dining Room, Great Room, Kitchen, Breakfast, Library, Laundry, Primary Bedroom, Bathroom-Full, Bathroom-Half
- Laundry Location
- Laundry Room, Main Level, Sink
- Heating
- Forced Air, Natural Gas
- Water
- City
- Sewer
- Public Sewer
- Exterior Construction
- Synthetic Stucco
- Roof
- Composition
- Parking
- Driveway, Attached Garage, Garage Faces Side
- Driveway
- Concrete
- Lot Description
- Wooded
- Elementary School
- Olde Providence
- Middle School
- Carmel
- High School
- Myers Park
- Total Property HLA
- 2287
- Master on Main Level
- Yes
Mortgage Calculator
“ Based on information submitted to the MLS GRID as of . All data is obtained from various sources and may not have been verified by broker or MLS GRID. Supplied Open House Information is subject to change without notice. All information should be independently reviewed and verified for accuracy. Some IDX listings have been excluded from this website. Properties may or may not be listed by the office/agent presenting the information © 2026 Canopy MLS as distributed by MLS GRID”

Last Updated: