551 Ashby Drive, Davidson, NC 28036
- $700,000
- 3
- BD
- 3
- BA
- 2,051
- SqFt






Listing courtesy of Ivester Jackson Distinctive Properties. patti@ivesterjackson.com
Sold listing courtesy of Berkshire Hathaway HomeServices Carolinas Realty
- Sold Price
- $700,000
- List Price
- $699,000
- MLS#
- 4046399
- Status
- CLOSED
- Days on Market
- 39
- Property Type
- Residential
- Architectural Style
- Transitional
- Year Built
- 1996
- Closing Date
- Aug 16, 2023
- Bedrooms
- 3
- Bathrooms
- 3
- Full Baths
- 2
- Half Baths
- 1
- Lot Size
- 11,586
- Lot Size Area
- 0.266
- Living Area
- 2,051
- Sq Ft Total
- 2051
- County
- Mecklenburg
- Subdivision
- Mcconnell
- Special Conditions
- None
Property Description
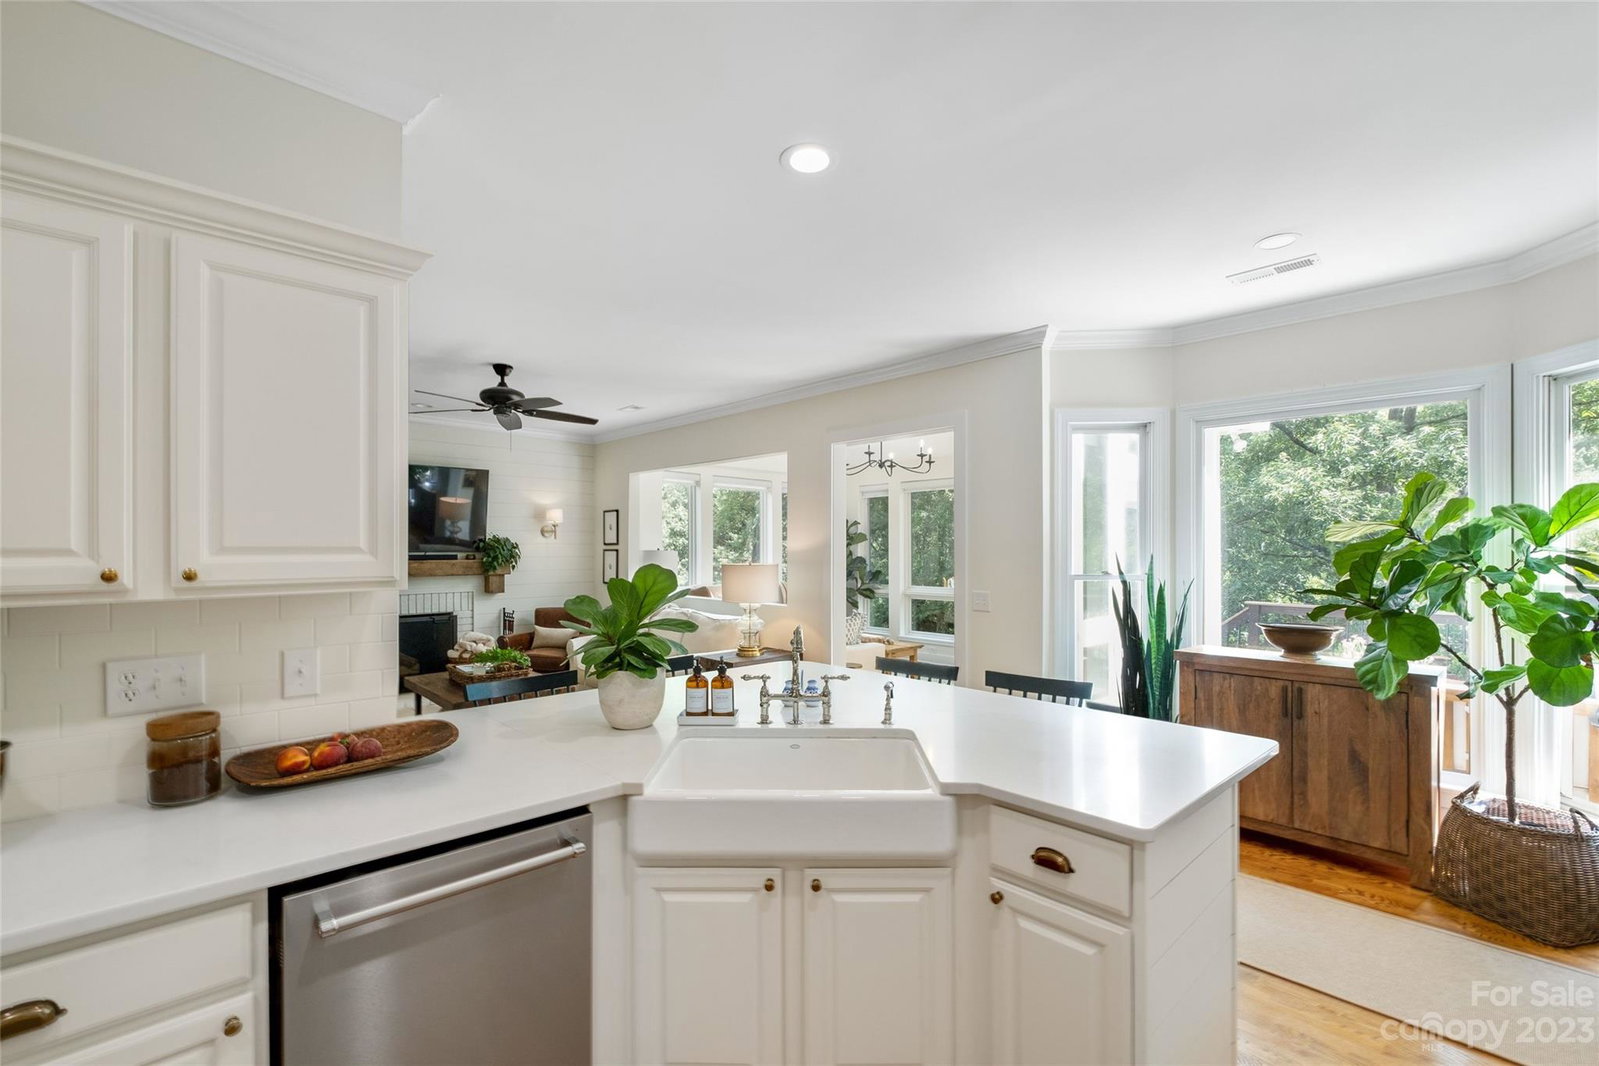
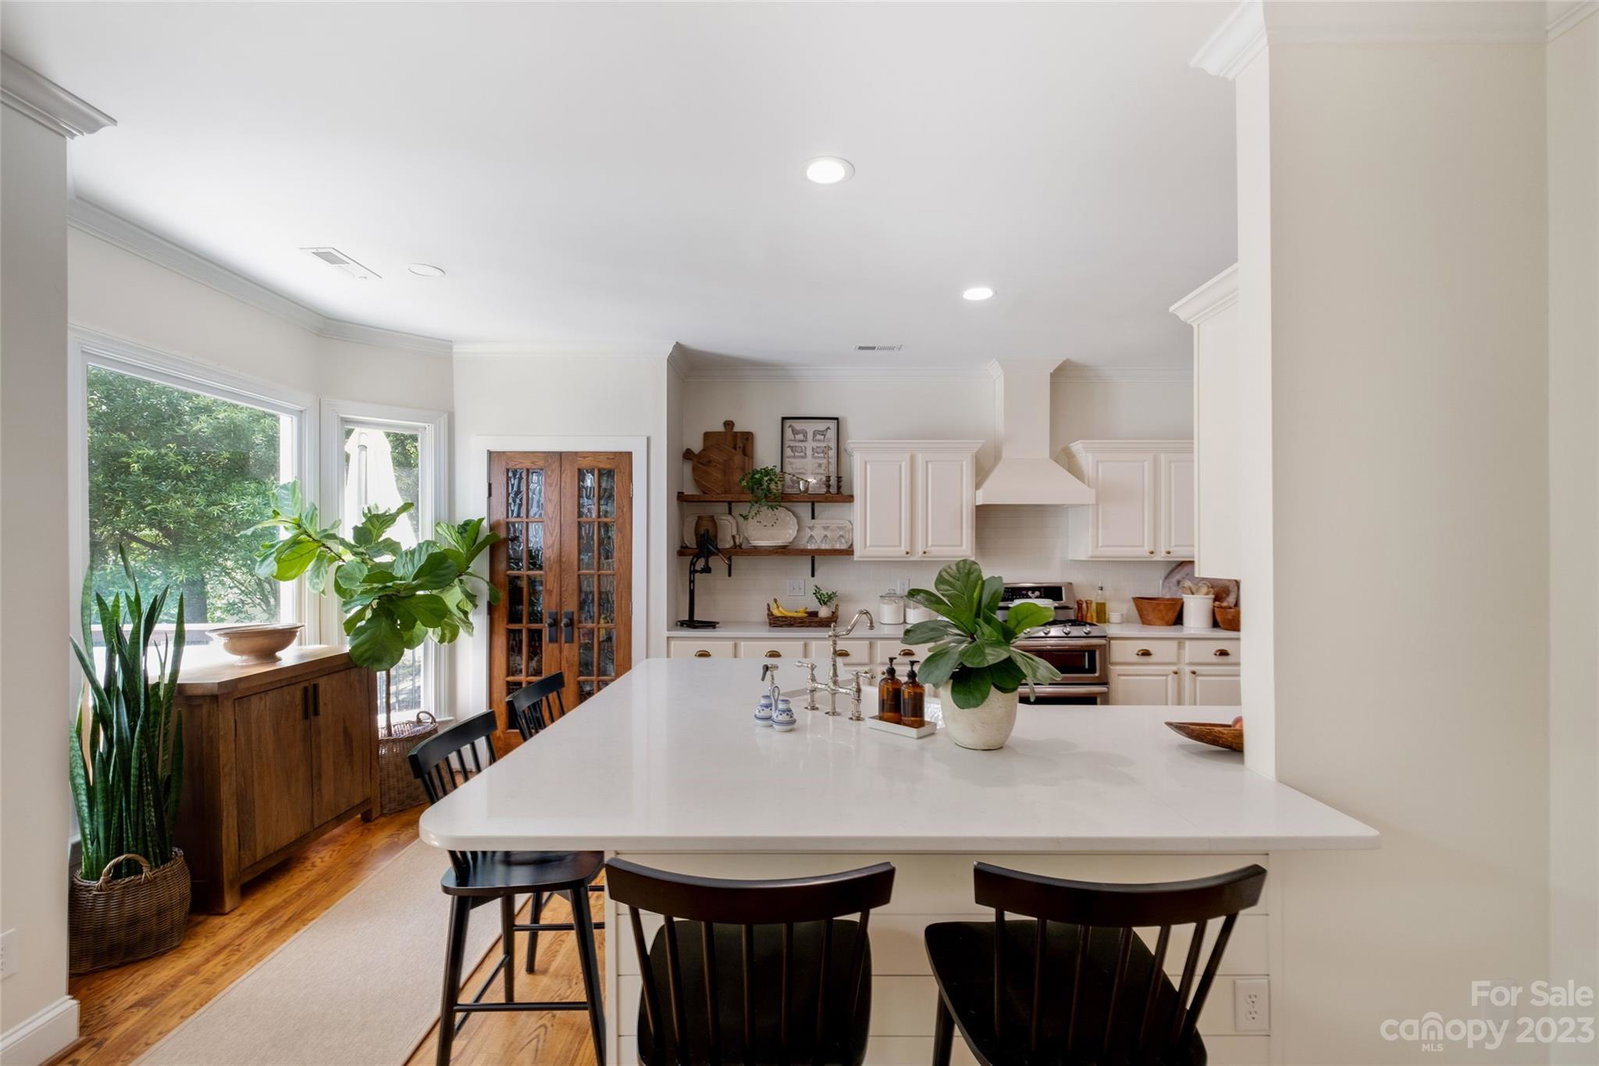
This charming home welcomes you from the time you step onto the large, covered front porch. Expertly remodeled with gleaming hardwoods throughout the home and fresh, neutral paint, every room has been updated. The open floor plan on the main level includes office with french doors, dining room with plantation shutters, a fabulous kitchen with special touches including quartz countertops, new Kitchen Aid appliances, open shelving, eat in breakfast bar, beveled glass pantry door, custom range hood, ample storage, opening to the great room with shiplap accent wall and fireplace and a cozy sunroom with floor to ceiling windows, overlooking the deck, landscaped, fenced backyard and pond beyond. Upstairs boasts a primary suite with a double vanity, large walk in shower, spacious, walk in closet and private WC. Also, two more bedrooms with walk in closets, access to an updated full bath and laundry. Walking trails, playground and pond in this desirable neighborhood, walk to downtown Davidson
Additional Information
- Hoa Fee
- $145
- Hoa Fee Paid
- Quarterly
- Community Features
- Playground, Pond, Sidewalks, Street Lights, Walking Trails
- Interior Features
- Attic Stairs Pulldown, Breakfast Bar, Cable Prewire, Entrance Foyer, Garden Tub, Open Floorplan, Pantry, Walk-In Closet(s)
- Floor Coverings
- Tile, Wood
- Equipment
- Dishwasher, Disposal, Gas Range, Microwave, Oven
- Foundation
- Crawl Space
- Main Level Rooms
- Dining Room, Office, Kitchen, Great Room, Sunroom
- Laundry Location
- Common Area, In Hall, Laundry Room, Upper Level
- Heating
- Heat Pump
- Water
- City
- Sewer
- Public Sewer
- Exterior Construction
- Hardboard Siding
- Roof
- Shingle
- Parking
- Driveway
- Driveway
- Concrete, Paved
- Elementary School
- Unspecified
- Middle School
- Unspecified
- High School
- Unspecified
- Total Property HLA
- 2051
Mortgage Calculator
“ Based on information submitted to the MLS GRID as of . All data is obtained from various sources and may not have been verified by broker or MLS GRID. Supplied Open House Information is subject to change without notice. All information should be independently reviewed and verified for accuracy. Some IDX listings have been excluded from this website. Properties may or may not be listed by the office/agent presenting the information © 2026 Canopy MLS as distributed by MLS GRID”

Last Updated: