8072 Knights Bridge Road, Charlotte, NC 28210
- $283,000
- 3
- BD
- 3
- BA
- 1,556
- SqFt




Listing courtesy of Premier South. carolinahome4sale@gmail.com
Sold listing courtesy of MLS Administration
- Sold Price
- $283,000
- List Price
- $290,000
- MLS#
- 4046395
- Status
- CLOSED
- Days on Market
- 32
- Property Type
- Residential
- Architectural Style
- Traditional
- Year Built
- 1972
- Closing Date
- Aug 10, 2023
- Bedrooms
- 3
- Bathrooms
- 3
- Full Baths
- 2
- Half Baths
- 1
- Living Area
- 1,556
- Sq Ft Total
- 1556
- County
- Mecklenburg
- Subdivision
- Sharon South
- Special Conditions
- None
Property Description
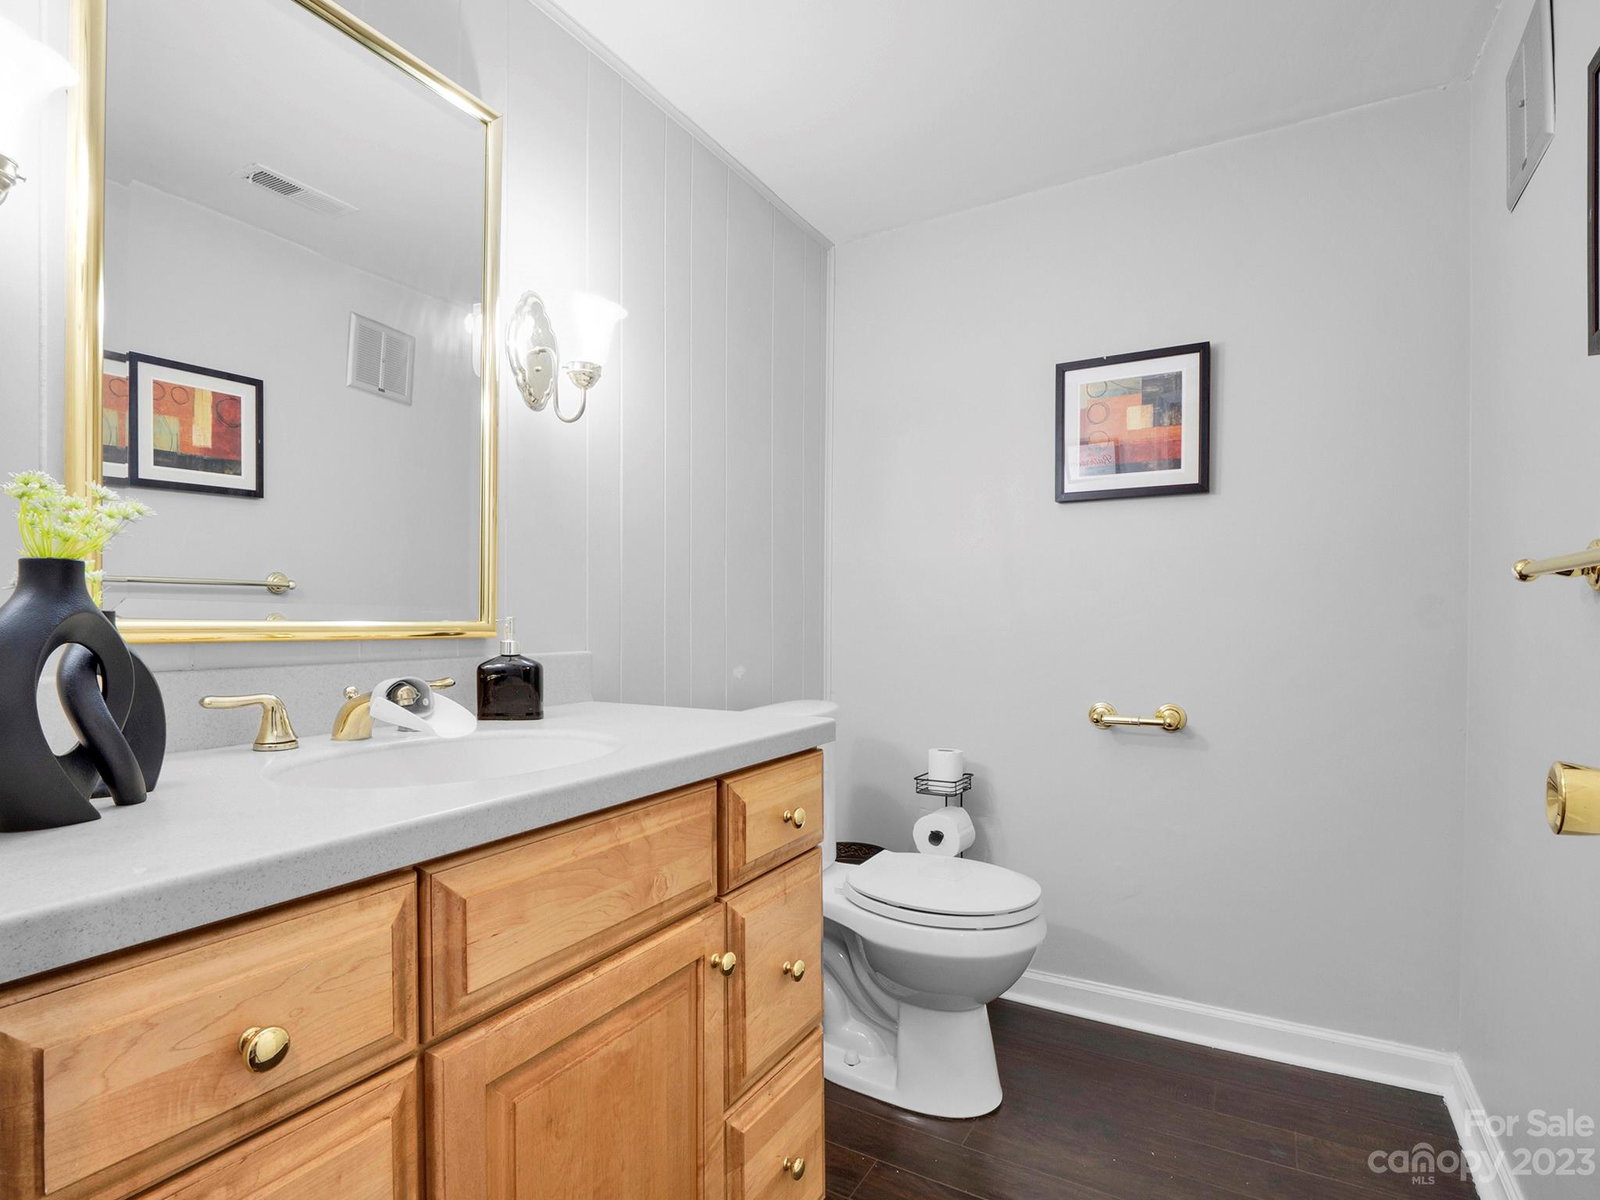
This well-maintained full brick townhome is a hidden gem. Main level has a huge den/living area with a large wood burning fireplace, laminate wood flooring, dining room, kitchen, half bath and hidden storage space. Kitchen has granite counter tops, tile backsplash and SS appliances. Upstairs you'll find a large owners suite, 2 bedrooms, full bath, and more storage space with ceiling fans in all the bedrooms. Enjoy the privacy of the large fenced in back patio under the shade of the Japanese maple, with space for gardening. The community clubhouse features a great hall with a spacious kitchen that is great for entertaining, fitness room, ping pong & pool. This home is located near Southpark, Pineville, and Ballantyne with easy access to I-77 and I-485, and it is conveniently located near the light rail with beaucoup shopping and restaurants nearby. HOA includes exterior maintenance, water, sewer, trash, and landscaping. Don't miss the opportunity to call this charming abode your home.
Additional Information
- Hoa Fee
- $305
- Hoa Fee Paid
- Monthly
- Community Features
- Clubhouse, Fitness Center, Outdoor Pool, Sidewalks, Street Lights
- Fireplace
- Yes
- Interior Features
- Cable Prewire
- Floor Coverings
- Carpet, Laminate, Tile
- Equipment
- Dishwasher, Disposal, Electric Oven, Electric Range, Electric Water Heater, Exhaust Hood, Microwave, Refrigerator
- Foundation
- Slab
- Main Level Rooms
- Dining Room, Den, Kitchen, Bathroom-Half, Utility Room, Laundry
- Laundry Location
- Electric Dryer Hookup, Utility Room, Main Level, Porch, Washer Hookup
- Heating
- Central
- Water
- City
- Sewer
- Public Sewer
- Exterior Features
- Lawn Maintenance
- Exterior Construction
- Brick Full
- Roof
- Shingle
- Parking
- Assigned, Parking Lot
- Driveway
- Asphalt, Paved
- Elementary School
- Sterling
- Middle School
- Quail Hollow
- High School
- South Mecklenburg
- Zoning
- R17MF
- Total Property HLA
- 1556
Mortgage Calculator
“ Based on information submitted to the MLS GRID as of . All data is obtained from various sources and may not have been verified by broker or MLS GRID. Supplied Open House Information is subject to change without notice. All information should be independently reviewed and verified for accuracy. Some IDX listings have been excluded from this website. Properties may or may not be listed by the office/agent presenting the information © 2026 Canopy MLS as distributed by MLS GRID”

Last Updated: