10906 Burnt Leather Lane, Charlotte, NC 28277
- $459,900
- 2
- BD
- 3
- BA
- 1,949
- SqFt




Listing courtesy of EXP Realty LLC Ballantyne. andy@andyre.com
Sold listing courtesy of Bhargavi Realty LLC
- Sold Price
- $459,900
- List Price
- $459,900
- MLS#
- 4046381
- Status
- CLOSED
- Days on Market
- 44
- Property Type
- Residential
- Architectural Style
- Transitional
- Year Built
- 2006
- Closing Date
- Aug 25, 2023
- Bedrooms
- 2
- Bathrooms
- 3
- Full Baths
- 2
- Half Baths
- 1
- Lot Size
- 4,791
- Lot Size Area
- 0.11
- Living Area
- 1,949
- Sq Ft Total
- 1949
- County
- Mecklenburg
- Subdivision
- Sedona at Stone Creek Ranch
- Special Conditions
- None
- Waterfront Features
- None
Property Description
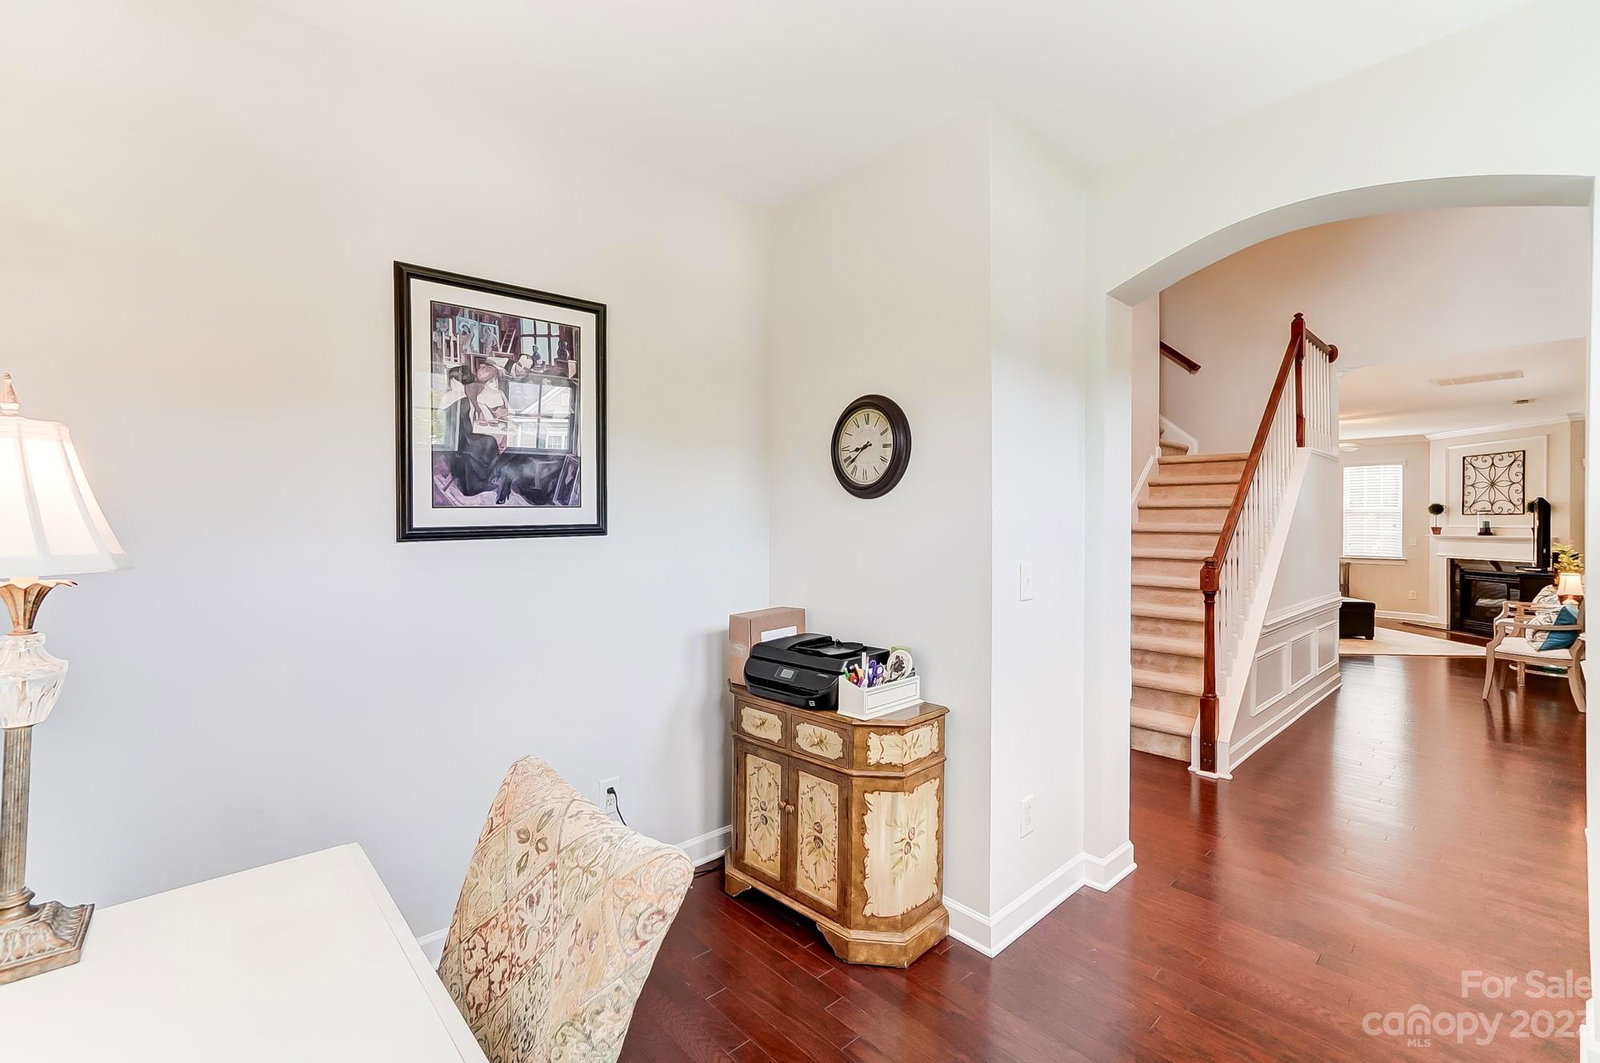
Have you ever wanted to be with a model? Well here’s your chance. This former model home still shows like the perfection it did when built. This townhome offers to grand primary suites, each with double walk in closets, a cozy office nook, and stunning hardwood floors throughout the main level. This end unit townhome, offers the ultimate in privacy, with no homes directly in front of the unit, and large mature trees in the back, giving the patio privacy that’s the envy of all the neighbors. This home was pre-inspected and items addressed prior to listing. This home is turn key and move in ready. This home sits approximately 0.5 miles from LifeTime Fitness, Rea Farms and all the amazing shopping and dining offered at Waverly. With quick access to 485, 77 and a straight shot to uptown, this is the location you’ve been waiting for. Please note that the seller is a licensed NC Real Estate Broker.
Additional Information
- Hoa Fee
- $270
- Hoa Fee Paid
- Monthly
- Community Features
- Outdoor Pool, Sidewalks, Street Lights
- Fireplace
- Yes
- Interior Features
- Attic Stairs Pulldown, Breakfast Bar, Cable Prewire, Entrance Foyer, Garden Tub, Open Floorplan, Pantry, Tray Ceiling(s), Walk-In Closet(s), Walk-In Pantry
- Floor Coverings
- Carpet, Hardwood, Tile
- Equipment
- Dishwasher, Disposal, Electric Cooktop, Electric Water Heater, Microwave, Refrigerator, Washer/Dryer
- Foundation
- Slab
- Main Level Rooms
- Kitchen, Living Room, Breakfast, Flex Space, Bathroom-Half
- Laundry Location
- Laundry Room, Upper Level
- Heating
- Central, Heat Pump, Natural Gas
- Water
- City
- Sewer
- Public Sewer
- Exterior Features
- Lawn Maintenance
- Exterior Construction
- Brick Partial, Vinyl
- Roof
- Shingle
- Parking
- Driveway, Attached Garage, Garage Door Opener, Keypad Entry
- Driveway
- Concrete, Paved
- Lot Description
- Corner Lot, Wooded
- Elementary School
- Rea Farms STEAM Academy
- Middle School
- J.M. Robinson
- High School
- Ardrey Kell
- Zoning
- MX1INNOV
- Builder Name
- Pulte
- Total Property HLA
- 1949
Mortgage Calculator
“ Based on information submitted to the MLS GRID as of . All data is obtained from various sources and may not have been verified by broker or MLS GRID. Supplied Open House Information is subject to change without notice. All information should be independently reviewed and verified for accuracy. Some IDX listings have been excluded from this website. Properties may or may not be listed by the office/agent presenting the information © 2026 Canopy MLS as distributed by MLS GRID”

Last Updated: