5837 Carpenter Drive, Charlotte, NC 28226
- $490,000
- 4
- BD
- 3
- BA
- 2,142
- SqFt




Listing courtesy of Coldwell Banker Realty. amanda.rex@cbrealty.com
Sold listing courtesy of COMPASS
- Sold Price
- $490,000
- List Price
- $490,000
- MLS#
- 4046089
- Status
- CLOSED
- Days on Market
- 35
- Property Type
- Residential
- Architectural Style
- Traditional
- Year Built
- 1979
- Closing Date
- Aug 10, 2023
- Bedrooms
- 4
- Bathrooms
- 3
- Full Baths
- 2
- Half Baths
- 1
- Lot Size
- 14,374
- Lot Size Area
- 0.33
- Living Area
- 2,142
- Sq Ft Total
- 2142
- County
- Mecklenburg
- Subdivision
- Shadow Lake
- Special Conditions
- None
- Waterfront Features
- None
Property Description
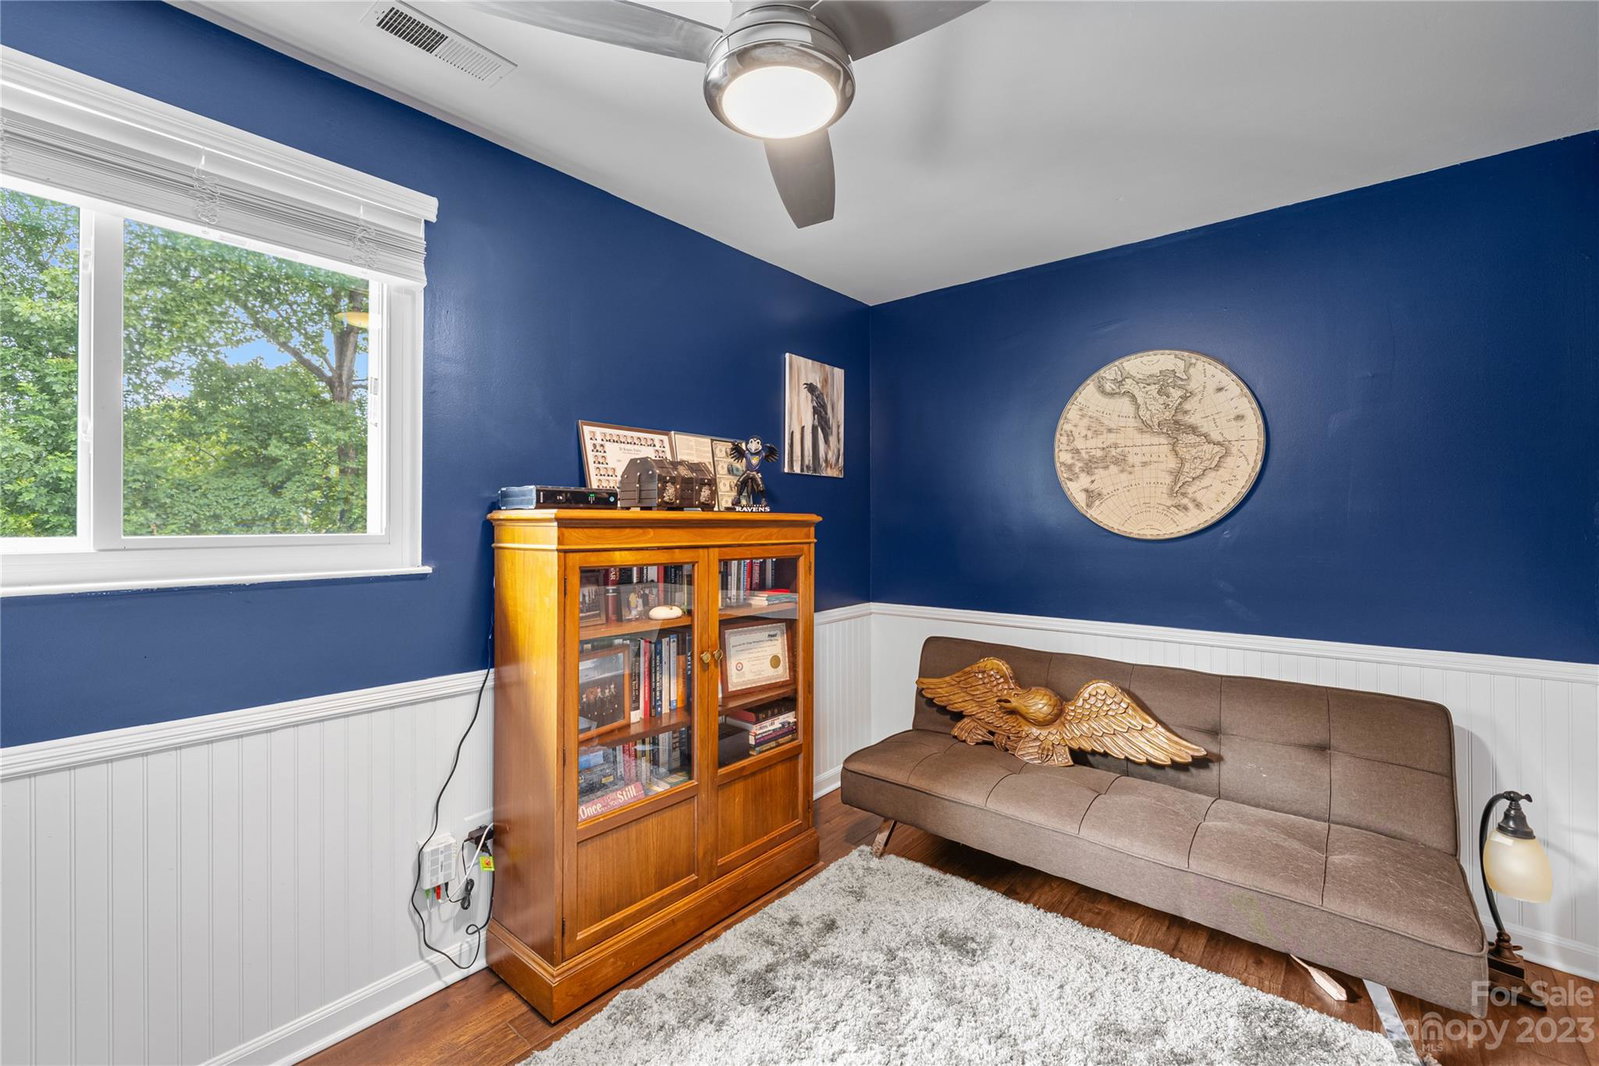
Your staycation starts now! This home in well-established Shadow Lake will check every one of your boxes and then some with its incredibly convenient south Charlotte location and standout features. This home is an entertainer's dream, boasting an enormous kitchen, two living spaces, 0.33 acre private yard and large in-ground pool! There's room for all of your toys in the large 2-car garage with extended concrete driveway and oversized shed with insulated roof (2020). Fido will love the fully fenced back yard (2021)! The lower level features new Pergo® floors (2021), upgraded kitchen cabinets and gleaming granite countertops. The primary and guest showers have been updated with stylish subway tile surrounds (2023). The architectural shingle roof and HVAC system are both less than 10 years old, with brand new tinted windows for maximized whole-house efficiency (2022)! The fourth bedroom is currently being used as an office, with the closet track & doors removed. WELCOME HOME!
Additional Information
- Hoa Fee
- $50
- Hoa Fee Paid
- Annually
- Community Features
- Pond, Sidewalks
- Interior Features
- Kitchen Island, Pantry
- Floor Coverings
- Carpet, Vinyl, Vinyl
- Equipment
- Dishwasher, Disposal, Double Oven, Dryer, Electric Cooktop, Electric Oven, Exhaust Fan, Microwave, Washer/Dryer, Water Softener
- Foundation
- Crawl Space
- Main Level Rooms
- Bathroom-Half, Kitchen, Living Room, Dining Room, Dining Area, Laundry
- Laundry Location
- Mud Room, Main Level
- Heating
- Heat Pump
- Water
- City
- Sewer
- Public Sewer
- Exterior Features
- Fire Pit, In Ground Pool
- Exterior Construction
- Aluminum, Brick Partial, Vinyl
- Roof
- Shingle
- Parking
- Driveway, Attached Garage, RV Access/Parking
- Driveway
- Concrete, Paved
- Elementary School
- Smithfield
- Middle School
- Quail Hollow
- High School
- South Mecklenburg
- Total Property HLA
- 2142
Mortgage Calculator
“ Based on information submitted to the MLS GRID as of . All data is obtained from various sources and may not have been verified by broker or MLS GRID. Supplied Open House Information is subject to change without notice. All information should be independently reviewed and verified for accuracy. Some IDX listings have been excluded from this website. Properties may or may not be listed by the office/agent presenting the information © 2026 Canopy MLS as distributed by MLS GRID”

Last Updated: