147 Ben Hi Drive, Saluda, NC 28773
- $650,000
- 3
- BD
- 2
- BA
- 2,448
- SqFt




Listing courtesy of Looking Glass Realty, Saluda. ana@lookingglassrealty.com
Sold listing courtesy of Looking Glass Realty, Saluda
- Sold Price
- $650,000
- List Price
- $699,000
- MLS#
- 4046021
- Status
- CLOSED
- Days on Market
- 89
- Property Type
- Residential
- Architectural Style
- Contemporary, Modern
- Year Built
- 2007
- Closing Date
- Nov 29, 2023
- Bedrooms
- 3
- Bathrooms
- 2
- Full Baths
- 2
- Lot Size
- 46,609
- Lot Size Area
- 1.07
- Living Area
- 2,448
- Sq Ft Total
- 2448
- County
- Henderson
- Subdivision
- Dunn Roamin
- Special Conditions
- None
- Waterfront Features
- Boat Slip Community
Property Description
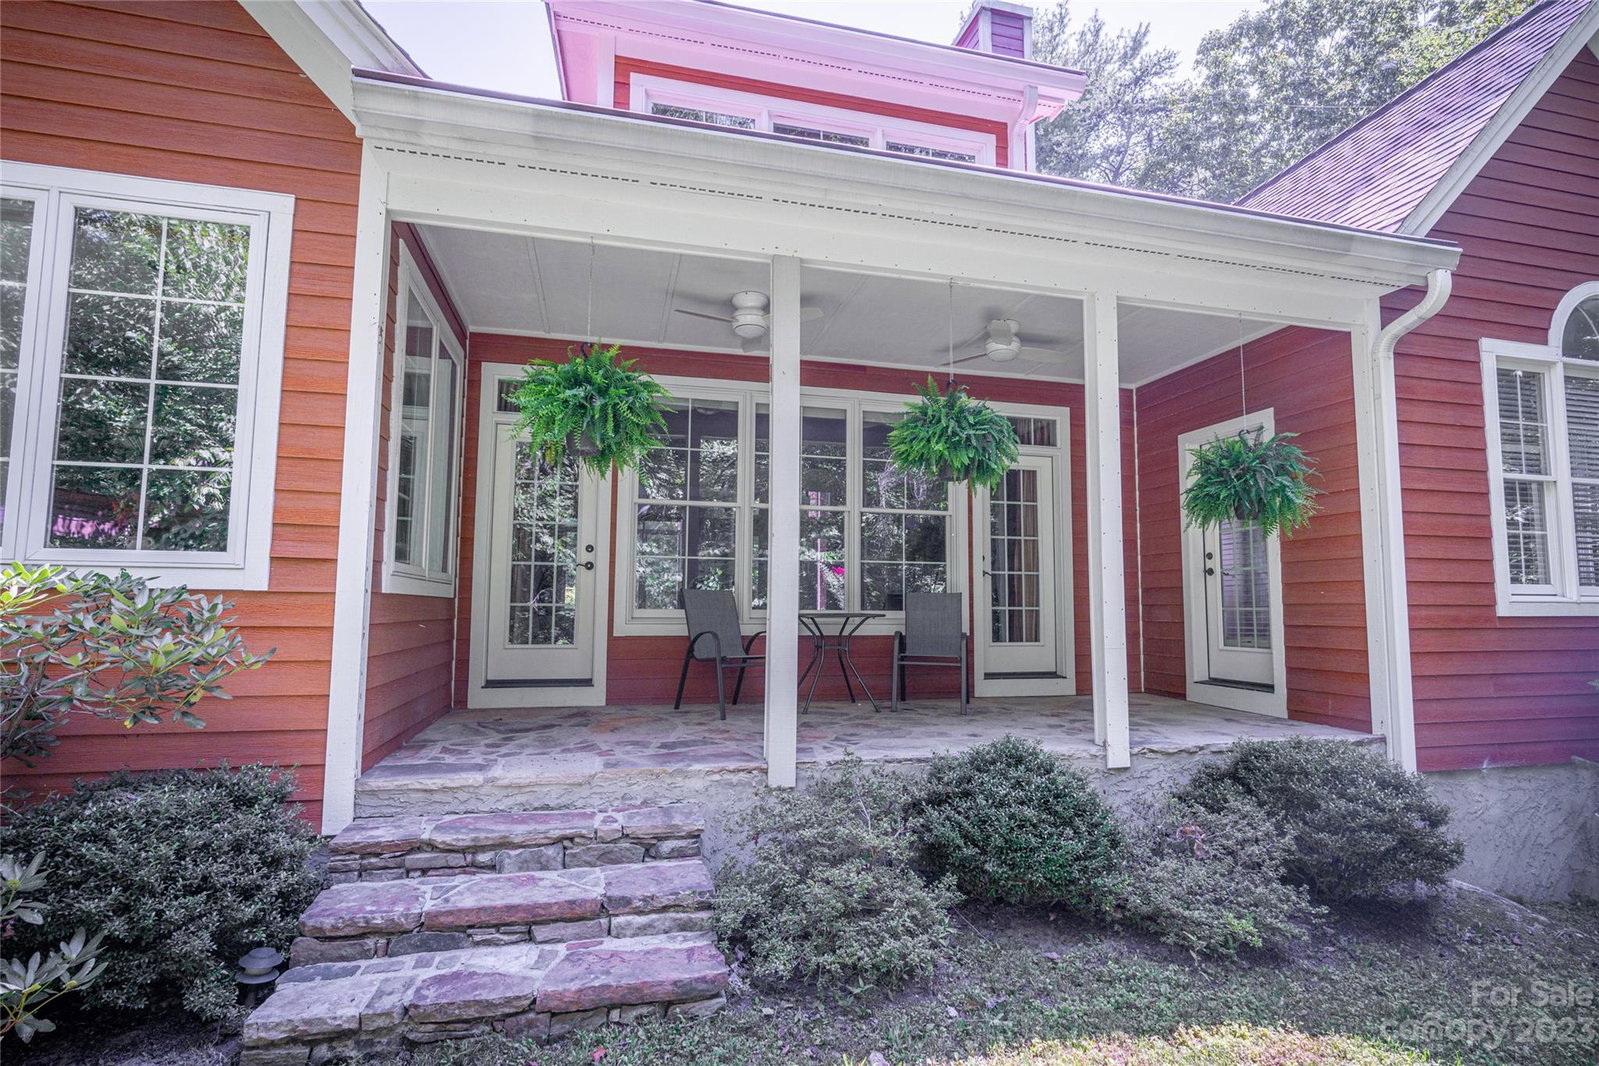
Stunning handcrafted home offers luxurious mountain living nestled in forested privacy. Welcome home to 147 Ben-Hi Drive, where custom rockwork, gleaming hardwood floors, an inviting stone fireplace, and a peaceful lake showcase nature's finest elements at play. Enjoy one-level living at its finest, featuring vaulted ceilings and an open floor plan, perfect for entertaining family and friends. The spacious primary suite includes a pair of walk-in closets and a private bath with a large multi-jet tiled shower. Take in the sights and sounds of nature from your private back porch and yard, including a hot tub-ready connection. The property includes access to Dunn Roamin community lake and dock, a 2-car garage, high-speed Internet—just a short 4-minute drive to downtown Saluda shops, restaurants, entertainment, and more.
Additional Information
- Community Features
- Other
- Fireplace
- Yes
- Interior Features
- Breakfast Bar, Open Floorplan, Vaulted Ceiling(s), Walk-In Closet(s)
- Floor Coverings
- Laminate, Tile, Wood
- Equipment
- Convection Oven, Dishwasher, ENERGY STAR Qualified Washer, Exhaust Fan, Gas Cooktop, Gas Oven, Microwave, Refrigerator, Self Cleaning Oven, Warming Drawer, Washer/Dryer
- Foundation
- Crawl Space
- Main Level Rooms
- Primary Bedroom, Bedroom(s), Bathroom-Full, Kitchen, Breakfast, Bedroom(s), Bathroom-Full, Laundry, Living Room, Dining Room
- Laundry Location
- Inside, Laundry Room, Main Level
- Heating
- Central, Ductless, Forced Air, Propane
- Water
- City
- Sewer
- Septic Installed
- Exterior Features
- Other - See Remarks
- Exterior Construction
- Hardboard Siding, Shingle/Shake, Stone
- Roof
- Shingle
- Parking
- Garage Door Opener, Garage Faces Front, Keypad Entry
- Driveway
- Asphalt, Paved
- Lot Description
- Level, Private, Wooded, Wooded
- Elementary School
- Unspecified
- Middle School
- Flat Rock
- High School
- East Henderson
- Total Property HLA
- 2448
- Master on Main Level
- Yes
Mortgage Calculator
“ Based on information submitted to the MLS GRID as of . All data is obtained from various sources and may not have been verified by broker or MLS GRID. Supplied Open House Information is subject to change without notice. All information should be independently reviewed and verified for accuracy. Some IDX listings have been excluded from this website. Properties may or may not be listed by the office/agent presenting the information © 2026 Canopy MLS as distributed by MLS GRID”

Last Updated: