212 Tail Race Lane Unit #6324, Fort Mill, SC 29715
- $294,000
- 3
- BD
- 3
- BA
- 1,630
- SqFt




Listing courtesy of Better Homes and Garden Real Estate Paracle. jwoodward@paraclerealty.com
Sold listing courtesy of EXP Realty LLC
- Sold Price
- $294,000
- List Price
- $299,990
- MLS#
- 4045946
- Status
- CLOSED
- Days on Market
- 41
- Property Type
- Residential
- Year Built
- 2006
- Closing Date
- Aug 17, 2023
- Bedrooms
- 3
- Bathrooms
- 3
- Full Baths
- 2
- Half Baths
- 1
- Lot Size
- 1,306
- Lot Size Area
- 0.03
- Living Area
- 1,630
- Sq Ft Total
- 1630
- County
- York
- Subdivision
- Cascades at River Crossing
- Building Name
- Cascades at River Crossing
- Special Conditions
- None
- Waterfront Features
- None
Property Description
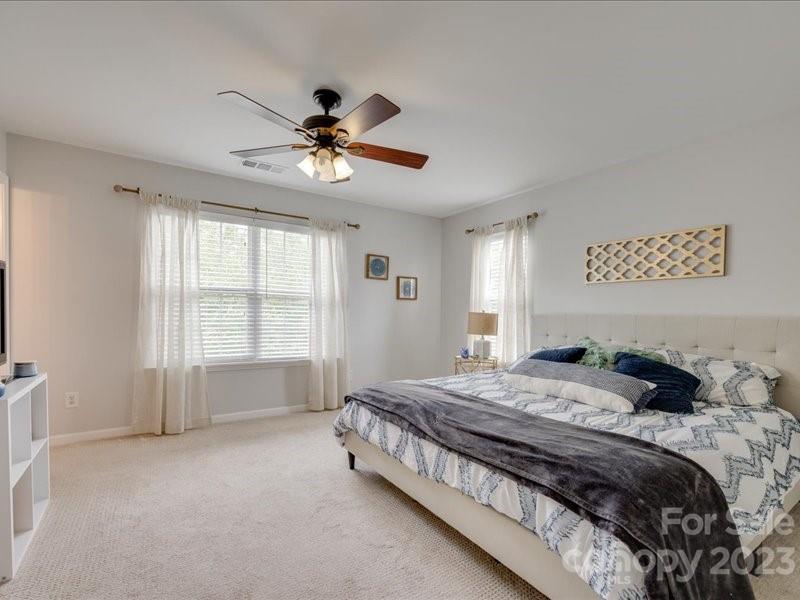
Fantastic corner townhome in the heart of Fort Mill, featuring 3 bedrooms and 2.5 baths. This home is turnkey ready with FRESH PAINT throughout the entire home with a new HVAC (2020). The kitchen is perfect for hosting with updated white cabinetry, granite countertops, gorgeous subway tile backsplash and stainless steel appliances. As you enter the upstairs you will find the primary owners suite with a full bathroom and large owners closet. The other two bedrooms and laundry are also included upstairs. Outdoors features a deck backing up to the tree line for a private uninterrupted summer night setting. This home has access to a community pool and the convenience of I-77 interstate bringing together the full suite of home life together. Request a showing today, with this price point in the highly desired area of Fort Mill – it won’t last long.
Additional Information
- Hoa Fee
- $265
- Hoa Fee Paid
- Monthly
- Community Features
- Outdoor Pool, Sidewalks, Street Lights
- Fireplace
- Yes
- Interior Features
- Attic Stairs Pulldown, Cable Prewire, Open Floorplan, Walk-In Closet(s)
- Floor Coverings
- Carpet, Laminate, Tile, Vinyl
- Equipment
- Dishwasher, Disposal, Dryer, Electric Range, Electric Water Heater, Microwave, Refrigerator, Washer, Washer/Dryer
- Foundation
- Slab
- Main Level Rooms
- Kitchen, Dining Area, Family Room, Bathroom-Half, Sitting
- Laundry Location
- Inside, Upper Level
- Heating
- Forced Air, Natural Gas
- Water
- City
- Sewer
- Public Sewer
- Exterior Construction
- Vinyl
- Parking
- Driveway, Attached Garage
- Driveway
- Dirt, Concrete, Paved
- Lot Description
- Level
- Elementary School
- Kings Town
- Middle School
- Banks Trail
- High School
- Fort Mill
- Total Property HLA
- 1630
Mortgage Calculator
“ Based on information submitted to the MLS GRID as of . All data is obtained from various sources and may not have been verified by broker or MLS GRID. Supplied Open House Information is subject to change without notice. All information should be independently reviewed and verified for accuracy. Some IDX listings have been excluded from this website. Properties may or may not be listed by the office/agent presenting the information © 2026 Canopy MLS as distributed by MLS GRID”

Last Updated: