Share this with your friends


+17045766234
Ivester Jackson Christie's
9546 Blossom Hill Drive, Huntersville, NC 28078
- $330,000
- 2
- BD
- 4
- BA
- 1,966
- SqFt






Listing courtesy of NextHome Providence. cindy@nhprovidence.com
Sold listing courtesy of Keller Williams South Park
- Sold Price
- $330,000
- List Price
- $344,990
- MLS#
- 4045907
- Status
- CLOSED
- Days on Market
- 100
- Property Type
- Residential
- Architectural Style
- Traditional
- Year Built
- 2002
- Closing Date
- Oct 30, 2023
- Bedrooms
- 2
- Bathrooms
- 4
- Full Baths
- 2
- Half Baths
- 2
- Lot Size
- 1,742
- Lot Size Area
- 0.04
- Living Area
- 1,966
- Sq Ft Total
- 1966
- County
- Mecklenburg
- Subdivision
- Rosedale
- Special Conditions
- None
- Waterfront Features
- None
Property Description
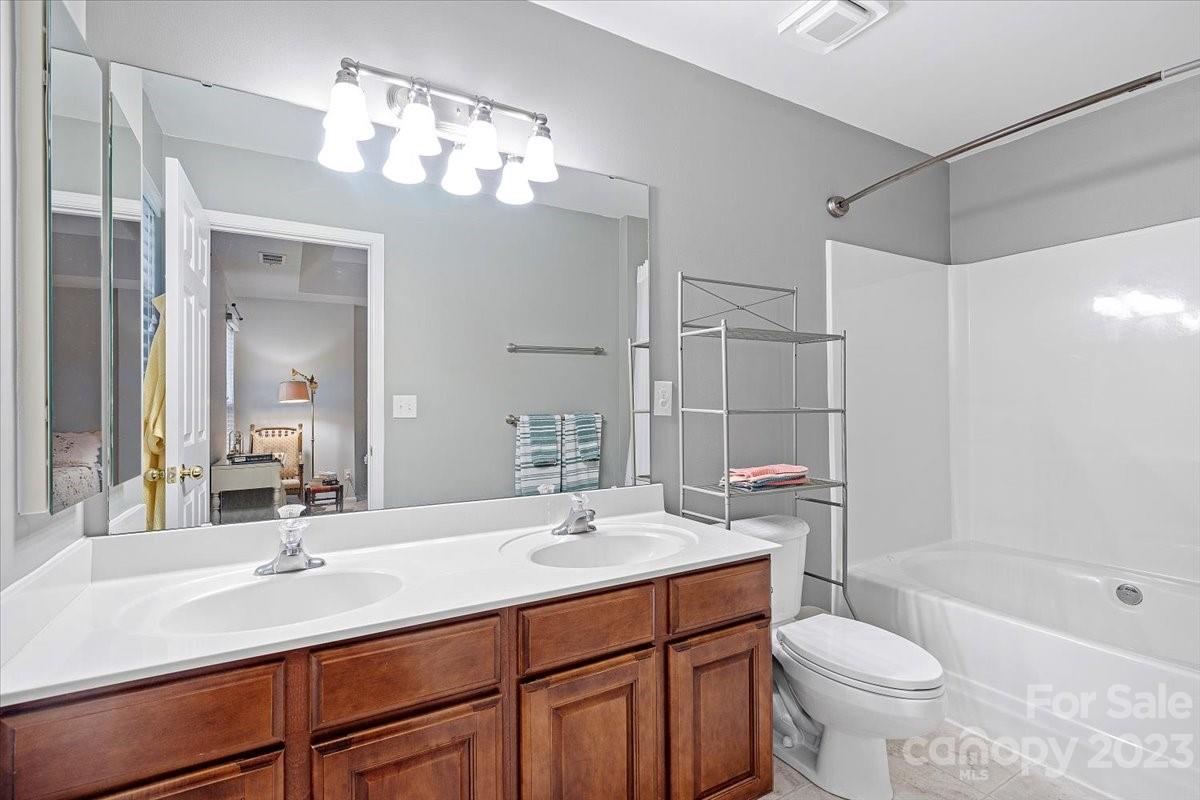
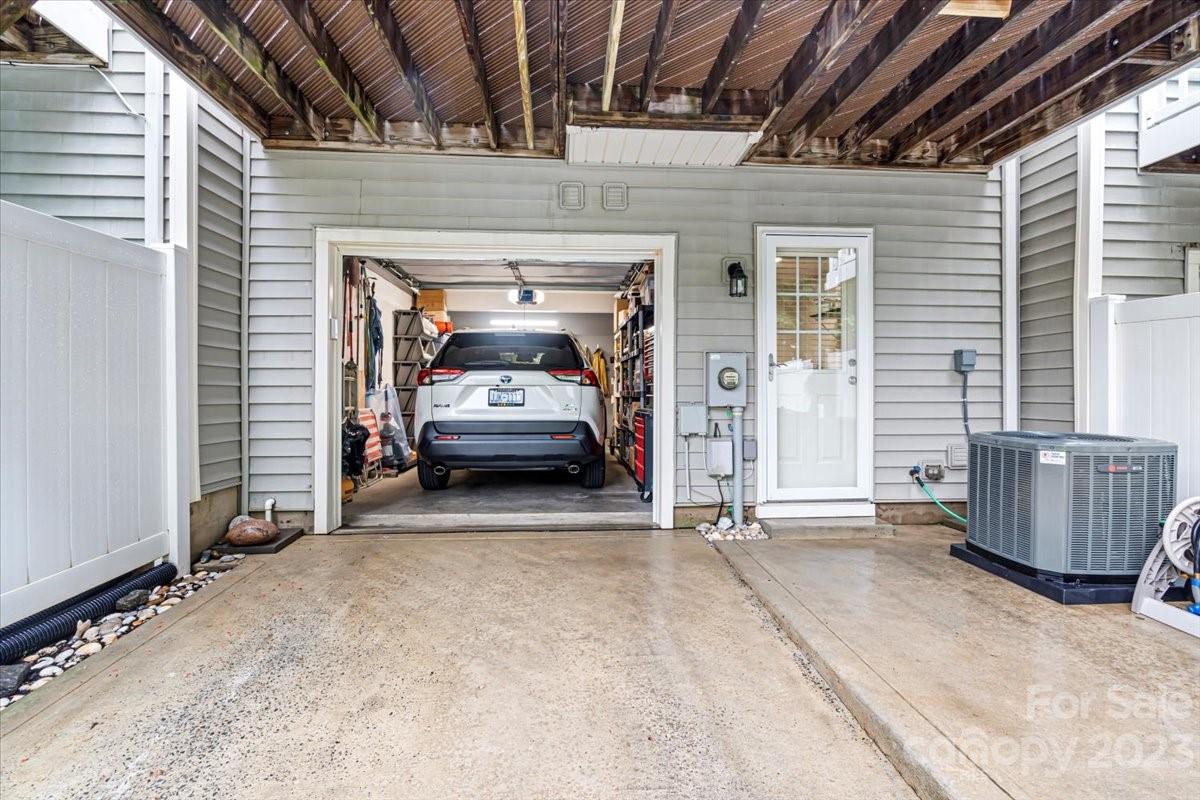
Amazing opportunity in this meticulously maintained Huntersville 2 bedroom townhome. Close to grocery stores, restaurants, craft brewery, shopping and I-77. Each bedroom has it's own full bath. Lower level has a great office/flex space and large laundry room. New matching stainless steel Maytag appliances including dishwasher, microwave, stove and refrigerator in 2021. HVAC & hot water heater replaced in 2021. Includes digital wifi capable thermostat. Premium Larsen Platinum storm doors replaced in 2021. Exterior deck floor replaced with TREX in May 2023. Railings, privacy fence and fascia boards replaced with upgraded style. Rear entry garage with additional on street parking available. Small park setting right outside your front door. New Rosedale dog park is a 5 minute walk. Rosedale Nature Park with playground is a 10 minute walk. Torrence Creek Greenway intersects with park. So much to do within walking distance. Seller offering $5000 towards closing costs or a buy down!
Additional Information
- Hoa Fee
- $176
- Hoa Fee Paid
- Monthly
- Community Features
- Sidewalks, Street Lights
- Fireplace
- Yes
- Interior Features
- Attic Stairs Pulldown, Pantry, Walk-In Closet(s)
- Floor Coverings
- Carpet, Tile, Wood
- Equipment
- Disposal, Dryer, Electric Oven, Electric Range, ENERGY STAR Qualified Dishwasher, ENERGY STAR Qualified Refrigerator, Gas Water Heater, Microwave, Oven, Refrigerator, Washer, Washer/Dryer
- Foundation
- Slab
- Main Level Rooms
- Living Room, Kitchen, Dining Area, Bathroom-Half
- Laundry Location
- Electric Dryer Hookup, Laundry Room, Lower Level, Washer Hookup
- Heating
- Central, Forced Air
- Water
- City
- Sewer
- Public Sewer
- Exterior Features
- Lawn Maintenance
- Exterior Construction
- Brick Partial, Vinyl
- Roof
- Shingle
- Parking
- Attached Garage, Garage Door Opener, Garage Faces Rear
- Driveway
- Asphalt, Paved
- Lot Description
- Cul-De-Sac, Green Area
- Elementary School
- Torrence Creek
- Middle School
- Francis Bradley
- High School
- Hopewell
- Total Property HLA
- 1966
Mortgage Calculator
“ Based on information submitted to the MLS GRID as of . All data is obtained from various sources and may not have been verified by broker or MLS GRID. Supplied Open House Information is subject to change without notice. All information should be independently reviewed and verified for accuracy. Some IDX listings have been excluded from this website. Properties may or may not be listed by the office/agent presenting the information © 2026 Canopy MLS as distributed by MLS GRID”

Last Updated: