8851 Senator Royall Drive, Charlotte, NC 28262
- $400,595
- 2
- BD
- 4
- BA
- 1,593
- SqFt



Listing courtesy of 9 Yards Realty Group. s.mullins@meetingstreet.net
Sold listing courtesy of MLS Administration
- Sold Price
- $400,595
- List Price
- $400,595
- MLS#
- 4045880
- Status
- CLOSED
- Days on Market
- 164
- Property Type
- Residential
- Year Built
- 2023
- Closing Date
- Dec 29, 2023
- Bedrooms
- 2
- Bathrooms
- 4
- Full Baths
- 3
- Half Baths
- 1
- Lot Size
- 1,001
- Lot Size Area
- 0.023
- Living Area
- 1,593
- Sq Ft Total
- 1593
- County
- Mecklenburg
- Subdivision
- Royall Townes
- Special Conditions
- None
Property Description
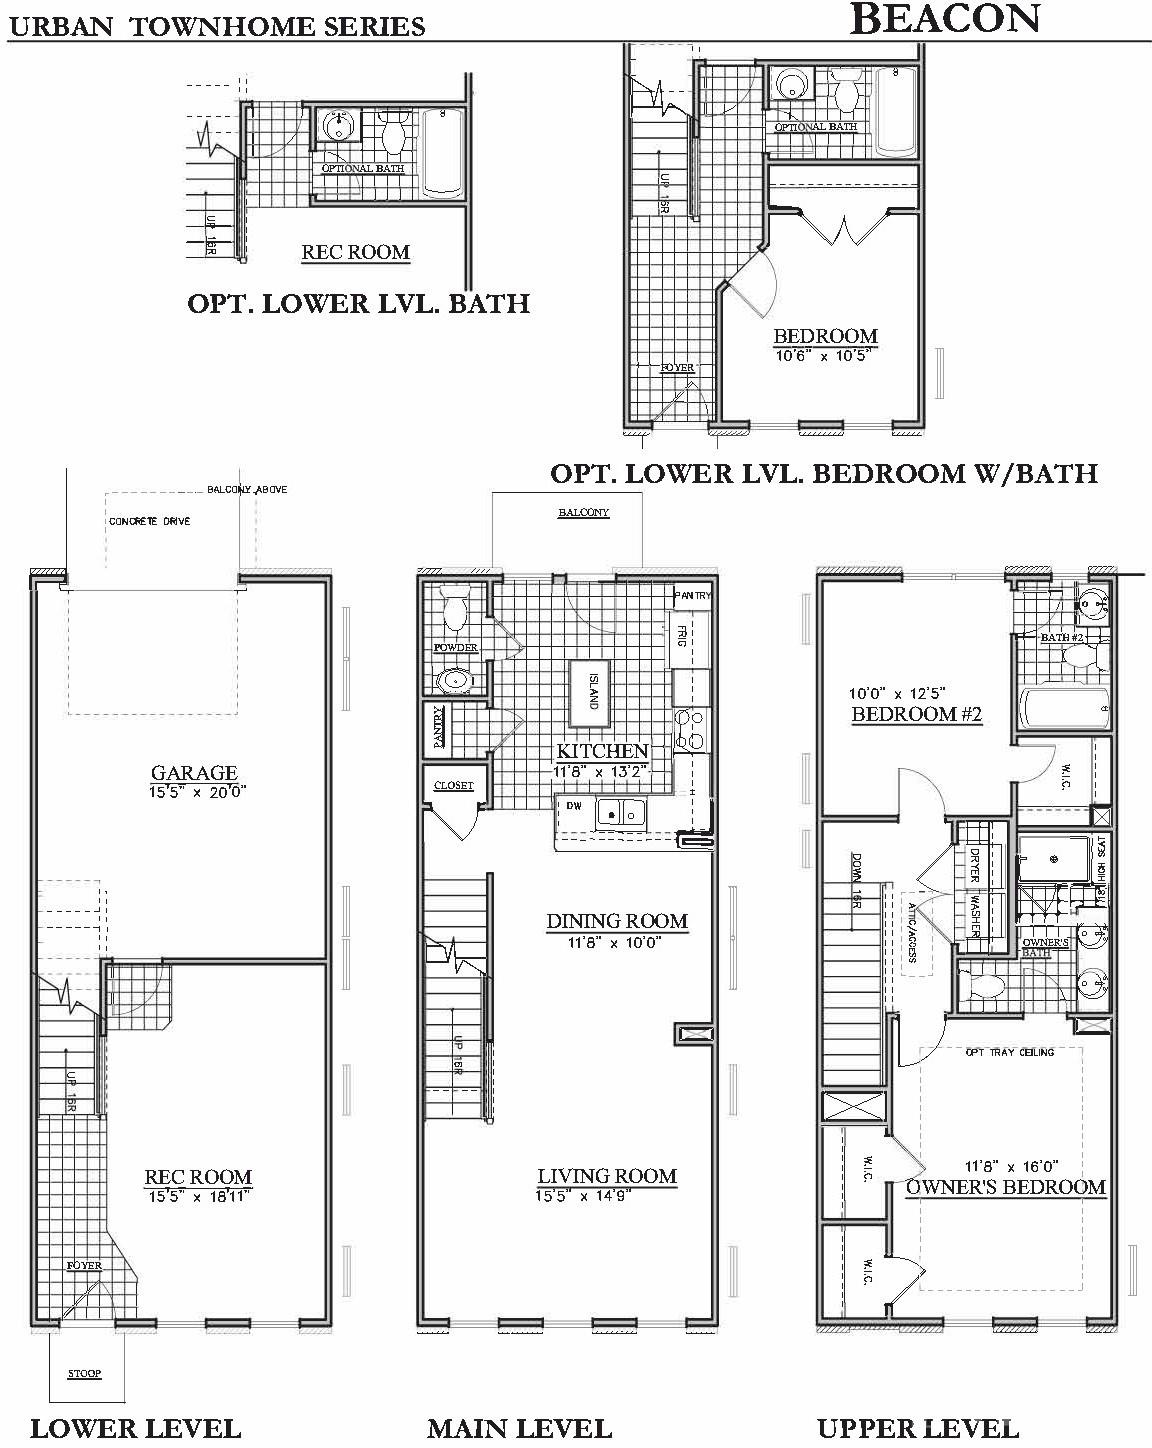
New construction townhomes in Royall Townes located in the University Research Park! This 3 level townhome features a spacious Rec Room on the lower level with a full bath. The main floor features a spacious kitchen with an island and bar overlooking a large, open dining/living room area. On the third floor is your master bedroom with dual walk-in closets and master bath with dual vanities. And just down the hall past your laundry area is a second bedroom with a private bath and another walk-in closet. 9ft ceilings on all three levels with separate HVAC zones for each floor. Easy access to I-485, I-85 and I-77. Enjoy being close to everything Charlotte has to offer in your new townhome in this desirable University area community! *All pictures listed are of model home and not actual home. Home under construction.
Additional Information
- Hoa Fee
- $170
- Hoa Fee Paid
- Monthly
- Community Features
- Dog Park, Sidewalks
- Equipment
- Dishwasher, Disposal, Exhaust Fan, Exhaust Hood, Gas Range, Gas Water Heater, Low Flow Fixtures, Microwave, Plumbed For Ice Maker, Self Cleaning Oven
- Foundation
- Slab
- Main Level Rooms
- Living Room, Dining Area, Kitchen, Bathroom-Half, Bathroom-Half
- Laundry Location
- Laundry Closet
- Heating
- Natural Gas
- Water
- City
- Sewer
- Public Sewer
- Exterior Construction
- Brick Partial, Fiber Cement
- Roof
- Shingle
- Parking
- Attached Garage, Garage Faces Rear
- Driveway
- Concrete
- Elementary School
- Mallard Creek
- Middle School
- Ridge Road
- High School
- Mallard Creek
- New Construction
- Yes
- Builder Name
- Meeting Street
- Total Property HLA
- 1593
Mortgage Calculator
“ Based on information submitted to the MLS GRID as of . All data is obtained from various sources and may not have been verified by broker or MLS GRID. Supplied Open House Information is subject to change without notice. All information should be independently reviewed and verified for accuracy. Some IDX listings have been excluded from this website. Properties may or may not be listed by the office/agent presenting the information © 2026 Canopy MLS as distributed by MLS GRID”

Last Updated: