4914 Sunset Ridge Court, Charlotte, NC 28269
- $290,000
- 3
- BD
- 3
- BA
- 1,382
- SqFt




Listing courtesy of EXP Realty LLC Ballantyne. chris@homewiserealtygroup.com
Sold listing courtesy of MLS Administration
- Sold Price
- $290,000
- List Price
- $284,999
- MLS#
- 4045824
- Status
- CLOSED
- Days on Market
- 64
- Property Type
- Residential
- Architectural Style
- Traditional
- Year Built
- 2002
- Closing Date
- Sep 15, 2023
- Bedrooms
- 3
- Bathrooms
- 3
- Full Baths
- 2
- Half Baths
- 1
- Lot Size
- 2,134
- Lot Size Area
- 0.049
- Living Area
- 1,382
- Sq Ft Total
- 1382
- County
- Mecklenburg
- Subdivision
- Villages Of Avonlea
- Building Name
- Villages Of Avonlea
- Special Conditions
- None
- Waterfront Features
- None
Property Description
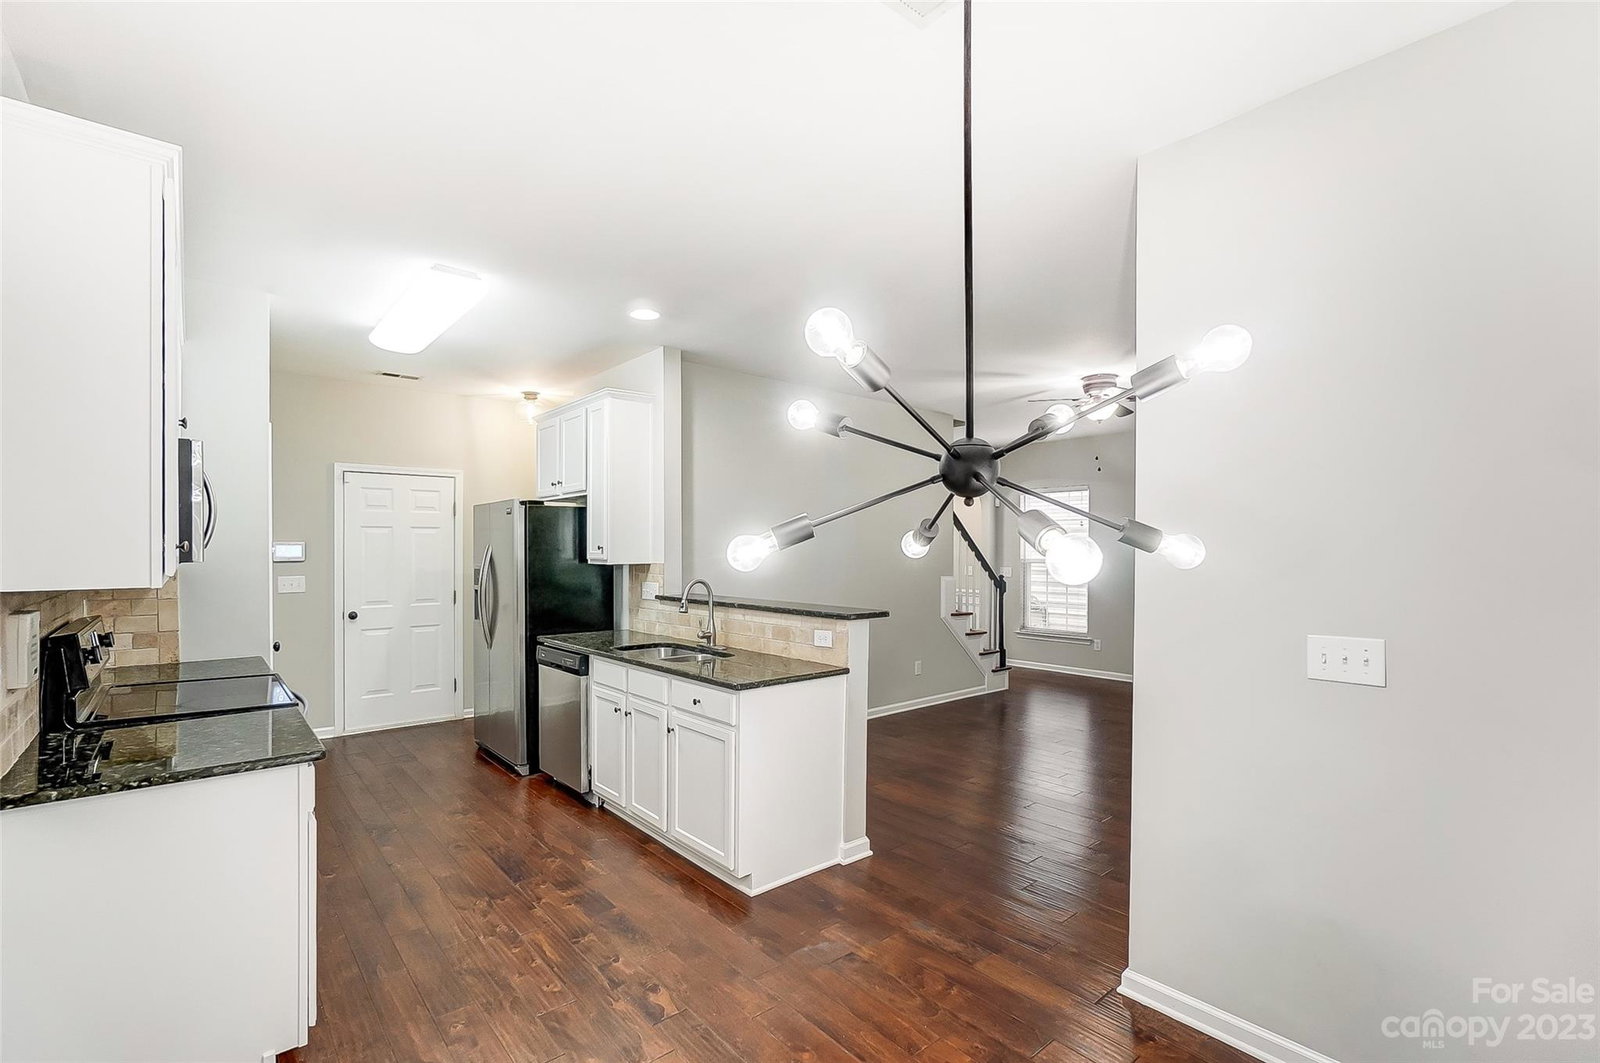
*Highest & Best due 12p (noon) on Tuesday 7/18* Welcome to 4914 Sunset Ridge Court! This 3 bedroom, 2.5 bath townhome features an attached garage, office space that can be used as a formal dining area or a sitting room, an eat in kitchen with granite countertops and tile backsplash, lots of natural light, a gas fireplace, fresh paint throughout, new carpet, new light fixtures, and upstairs laundry. The primary suite offers a walk in closet, and an attached bath with soaking tub, separate step in shower, new plumbing fixtures, and dual vanity. HVAC replaced in 2021. You will enjoy spending time outside on the private patio with mature shade trees and the community pool is just a short distance away. Short walk to the Shops at Davis Lake and easy access to stores, restaurants, I-485, I-85, I-77, and UNCC. HOA includes trash & water!
Additional Information
- Hoa Fee
- $215
- Hoa Fee Paid
- Monthly
- Community Features
- Outdoor Pool, Sidewalks, Street Lights
- Fireplace
- Yes
- Interior Features
- Attic Other, Cable Prewire, Garden Tub, Open Floorplan, Pantry, Storage, Vaulted Ceiling(s), Walk-In Closet(s)
- Floor Coverings
- Carpet, Hardwood, Tile
- Equipment
- Dishwasher, Disposal, Electric Range, Exhaust Fan, Gas Water Heater, Microwave, Refrigerator, Washer/Dryer
- Foundation
- Slab
- Main Level Rooms
- Sitting, Living Room, Breakfast, Kitchen, Bathroom-Half
- Laundry Location
- Electric Dryer Hookup, Laundry Closet, Upper Level, Washer Hookup
- Heating
- Forced Air, Natural Gas
- Water
- City, Public
- Sewer
- Public Sewer, Public Sewer
- Exterior Construction
- Brick Partial, Vinyl
- Roof
- Composition
- Parking
- Driveway, Attached Garage, Garage Door Opener, Garage Faces Front
- Driveway
- Concrete, Paved
- Lot Description
- Level
- Elementary School
- David Cox Road
- Middle School
- Ridge Road
- High School
- Mallard Creek
- Zoning
- R8MFCD
- Total Property HLA
- 1382
Mortgage Calculator
“ Based on information submitted to the MLS GRID as of . All data is obtained from various sources and may not have been verified by broker or MLS GRID. Supplied Open House Information is subject to change without notice. All information should be independently reviewed and verified for accuracy. Some IDX listings have been excluded from this website. Properties may or may not be listed by the office/agent presenting the information © 2026 Canopy MLS as distributed by MLS GRID”

Last Updated: